Anithara Aura
SRI HARI HOMES &TOWNSHIP · Sangareddy · RERA P01100009605
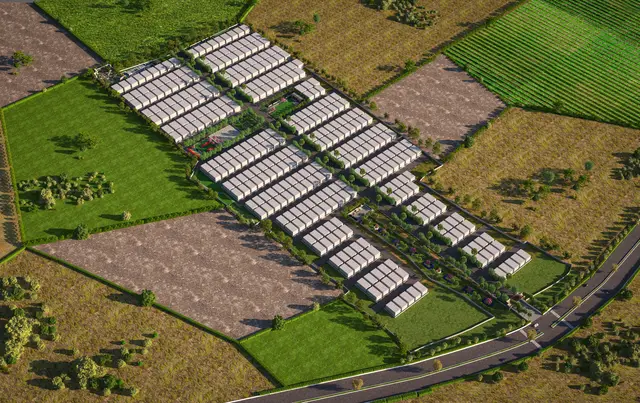
ANITHARA AURA is a new residential plotted layout in LAKDARAM, PATANCHERU Mandal, Sangareddy District, developed by the registered promoter SRI HARI HOMES &TOWNSHIP. The project covers a total site area of 111752.86 sq. m and is a plotted development; the supplied records do not disclose a number of plots, towers or floors, or plot configurations. Its TG-RERA registration number is P01100009605, and the promoter’s declared proposed completion date is 07/03/2028.
01What we found
Read from TG-RERA filings, approvals, land and registration records and court records. A court case is counted only when the court record states this project's survey number with its village, or names the project.
02Check before you pay
8 items to check before you pay, 4 high - from the title chain, court records and approvals, each with what to ask the builder or your advocate. An item may not be a problem with the project: records can be incomplete.
Project at a glance
Project identity
| Item | Project record |
|---|---|
| Registered project name | ANITHARA AURA |
| Project type | New residential plotted layout; TG-RERA registration classifies it as a plotted development RERA record RERA filing |
| Phase / registered portion | Phase not separately identified; the registration covers the project under the name ANITHARA AURA |
| TG-RERA registration | P01100009605; granted under section 5 |
| Registration validity | 07/03/2025 to 07/03/2028, unless extended by the Authority |
| Registered promoter | SRI HARI HOMES &TOWNSHIP; the RERA filing identifies the organization type as Partnership RERA record RERA filing |
| RERA status | Registered; the certificate is dated 15/05/2025 |
Land and geographic identity
| Item | Project record |
|---|---|
| Locality / revenue village | LAKDARAM RERA record |
| Mandal | PATANCHERU RERA record |
| District | Sangareddy RERA record |
| PIN | 502307 RERA record |
| Project survey numbers and subdivisions, as registered | 39/P, 40/P, 41/P, 305319, 321324, 325/P, 326, 327/P, 328/P, 334/P, 335/P, 343/P |
| Total site area | 111752.86 sq. m RERA filing |
| Road-widening area | 2162.9 sq. m RERA filing |
| Net site area | 109589.96 sq. m RERA filing |
| Boundaries in the RERA filing | East: 40 FEET ROAD; West: NEIGHBOUR LAND; North: NEIGHBOUR LAND; South: NEIGHBOUR LAND RERA filing |
Development identity
| Item | Project record |
|---|---|
| Technical sanctioning authority | Hyderabad Metropolitan Development Authority (HMDA) |
| Principal layout approval | Draft layout permission No. 000027/LO/Plg/HMDA/2025, dated 07 March 2025 |
| Approved built-up area | 66301.51 sq. m is recorded in the RERA filing as approved built-up area; the layout drawing also labels this figure as plotted area RERA filing Layout record |
| Buildings / floors | Not disclosed for this plotted-layout project; no tower or floor configuration is established in the supplied records Document index |
| Parking | Project parking counts and allocation are not disclosed in the supplied records Document index |
| Approved vs RERA-declared plot counts | Plot count and plot-size schedule are not established from the supplied records; the layout drawing’s software-read plot information is incomplete Layout record |
Offering and status
| Item | Project record |
|---|---|
| Offering | Plots in a residential open layout; plot-wise sizes, inventory counts and booking availability are not established in the supplied RERA records Layout record |
| Construction / development stage | The approval record is for a draft layout and requires development works; no independently verified site-progress figure is supplied |
| Completion deadline | The promoter’s Form B declaration states 07/03/2028 |
| TG-RERA registration end date | 07/03/2028, as stated in the registration certificate |
| Occupancy / completion certificate | No occupancy or completion certificate is identified in the supplied records; the project is a plotted layout Document index |
The project story
ANITHARA AURA is registered with TG-RERA as a plotted development at Lakdaram, Patancheru Mandal, Sangareddy District. Its registered land schedule covers the stated survey numbers and subdivisions across the project site. The RERA-filed plan is a proposed residential draft layout, with HMDA technical approval recorded under layout permission No. 000027/LO/Plg/HMDA/2025 dated 07 March 2025. RERA record
The layout approval describes land for plots, roads, parks/open space and social infrastructure. It also requires completion of development works and transfer of specified roads and open-space areas to the local body before final layout release. The supplied record therefore evidences a draft layout permission, not a final layout release or completed infrastructure. HMDA
The promoter declares in Form B that the project will be completed by 07/03/2028. This is a promoter undertaking, not independent verification of construction progress or delivery. The supplied records do not give a plot-by-plot inventory, booked/available counts, or an independently verified site-progress update. Document index
Master plan, architecture & building design
The approved-plan record describes a residential open-plot layout on a total site area of 111752.86 sq. m. It records 2162.9 sq. m as master-plan road-affected area and 109589.96 sq. m as net site area. The layout-area schedule identifies 66301.51 sq. m for plots, 30627.16 sq. m for layout roads, 9902.49 sq. m for park/open-space use and 2758.74 sq. m for social infrastructure; the plan records amenities area as zero. These are layout-plan area allocations, not building floor area or individual plot saleable area.
The draft plan identifies road widths of 45.00 m and 12 m and is drawn at a stated scale of 1:1000. The drawing-derived layout summary gives the same land-use areas, but notes that plot count and plot sizes have not been completely read from the drawing and should be verified against the plan. No building arrangement, building footprint, floors, or tower organization is evidenced for this plotted project. Layout record
The approval record states that specified plots are mortgaged to HMDA and are not permitted for sale while under mortgage; it also states that development works must be completed and roads and open-space areas handed over before final layout release. The full conditions are recorded with the approval documents.
Homes, configurations & floor plans
The RERA registration and approval records describe a plotted layout, not an apartment or villa unit schedule. No RERA-filed unit-type counts, plot-size bands, booked/available counts, or plot-wise saleable areas are established in the supplied records. Layout record
A vendor record advertises a “3 BHK Villa” configuration and a saleable size of 2100 Sq. Ft.; this is a vendor claim, not a RERA-filed plot or home configuration for this project. Promoter website
| Configuration | Units | Booked | Available | RERA saleable area | Measured carpet area | Loading (if supplied) |
|---|---|---|---|---|---|---|
| Plots | Not disclosed | Not disclosed | Not disclosed | Not disclosed | Not applicable / not supplied | Not supplied |
The available drawing review reports four drawings: three scans pending measurement and one sheet without flats. No software-measured carpet areas are supplied. Floor plans
Parking & vehicle circulation
Project-level parking counts, parking types, visitor or accessible provision, parking allocation terms, and a parking schedule are not established in the supplied RERA documents. The layout plan shows internal roads and road widths, but does not establish individual parking entitlements. A vendor record mentions “Open & Closed Parking”; this is a vendor claim and does not evidence sanctioned counts or an allotment to a particular plot or purchaser. Document index Promoter website
Amenities, recreation & open spaces
The RERA-filed layout allocates land to park/open space and social infrastructure, and records no separate amenity-area allocation. The RERA amenities checklist marks certain categories as available, but the supplied checklist shows 0% progress for the listed items; it does not establish that those facilities are complete or independently verified. The draft approval also requires development of the open spaces and related works. RERA amenities
| Description / size | 9902.49 sq. m in the layout area schedule |
|---|---|
| Declared progress / verified status | Included in draft layout allocation; completion not independently verified |
| Description / size | 2758.74 sq. m |
|---|---|
| Declared progress / verified status | Included in draft layout allocation; completed facility or use is not established |
| Description / size | RERA checklist category |
|---|---|
| Evidence source | RERA amenities |
| Declared progress / verified status | Marked available; 0% progress recorded; completion not independently verified |
| Description / size | RERA checklist category |
|---|---|
| Evidence source | RERA amenities |
| Declared progress / verified status | 0% progress recorded; completed facility not established |
| Description / size | Vendor lists clubhouse, swimming pool, library, community hall, gymnasium, badminton and basketball facilities, indoor games, kids’ play areas and other features |
|---|---|
| Evidence source | Promoter website |
| Declared progress / verified status | Vendor claims only; supplied RERA records do not establish these as sanctioned or delivered facilities |
Utilities, building services & safety
The HMDA draft-layout letter lists proposed site infrastructure including storm-water drains, underground drainage lines, a common septic tank / STP, internal water-supply pipelines, an overhead tank, electrical supply lines, streetlights, a transformer, avenue plantation, park development, rainwater-harvesting pits and utility areas. These are approval-record requirements or listed works; completion and operating capacity are not established in the supplied evidence.
| Evidence in the supplied record | Internal water-supply pipelines and overhead tank listed in the approval record; RERA checklist marks water supply available |
|---|---|
| Status / limitation | Capacity, source, storage volume and completion are not supplied RERA amenities |
| Evidence in the supplied record | Underground drainage, common septic tank / STP and storm-water drains listed; RERA checklist marks sewerage and storm-water-drain categories available |
|---|---|
| Status / limitation | Treatment capacity, reuse arrangements and completion are not established RERA amenities |
| Evidence in the supplied record | Electrical supply lines, transformer and street lighting listed; RERA checklist marks the electrical-meter-room / sub-station / receiving-station category available |
|---|---|
| Status / limitation | Capacity, backup supply and completion are not established RERA amenities |
| Evidence in the supplied record | Rainwater-harvesting pits listed; RERA checklist marks water conservation/rainwater harvesting available |
|---|---|
| Status / limitation | Capacity and installation status are not established RERA amenities |
| Evidence in the supplied record | RERA checklist includes fire protection and fire safety requirements |
|---|---|
| Status / limitation | No detailed fire-system design, approval or completion evidence is supplied RERA amenities |
| Evidence in the supplied record | RERA checklist includes solid-waste management and disposal |
|---|---|
| Status / limitation | System details and operating status are not supplied RERA amenities |
| Evidence in the supplied record | No project-specific access, accessibility, CCTV or security design is established in the supplied RERA records |
|---|---|
| Status / limitation | Not disclosed Document index |
Location, access & connectivity
The registered location is Lakdaram, Patancheru Mandal, Sangareddy District, Telangana, PIN 502307. The project’s mapped coordinate is identified as a cadastral parcel centroid at 17.57961, 78.22173. RERA record Location record
The supplied location data identifies the Outer Ring Road as the nearest sampled interchange at approximately 6.8 km and Priyadarshini Institute of Science and Technology at 2.8 km. The vendor separately claims access to NH-65, the Outer Ring Road, Kollur IT Park, Gachibowli Financial District and Patancheru Bus Stand, with stated travel times; those are vendor-provided claims, not measured distances or verified travel times in the location record. Location record Promoter website
Developer & development status
The registered promoter is SRI HARI HOMES &TOWNSHIP, identified in the RERA filing as a partnership. The filing lists GSTIN 36AEKFS7211R1ZB and identifies Thalari Harish as authorized signatory and Thalari Eshwar as partner. RERA record RERA filing Corporate record Parties record
The registration certificate lists the promoter office as Village Isnapur, Mandal Patancheru, District Sangareddy, PIN 500018. The project address in the filing is in Lakdaram; no official promoter website or contact details are established in the supplied evidence. RERA filing
The promoter’s Form B declaration undertakes completion by 07/03/2028 and states that it will maintain the required separate account and obtain pending approvals. The supplied records do not establish a measured construction or infrastructure-completion percentage. Document index
Approvals, official records & documents
| Record | What the supplied evidence establishes |
|---|---|
| TG-RERA registration certificate | Form C registration for ANITHARA AURA, No. P01100009605, valid 07/03/2025–07/03/2028; certificate issued 15/05/2025 |
| HMDA draft layout permission | Draft layout permission No. 000027/LO/Plg/HMDA/2025 dated 07 March 2025, covering the stated Lakdaram survey schedule and net site area |
| Proposed residential layout plan | HMDA layout plan and area schedule, including plot, road, park/open-space and social-infrastructure allocations |
| Local-body / layout records | Filed layout-plan records identify Panchayat Secretary / G.P. Lakdaram proceedings and refer to HMDA draft-layout conditions |
| Promoter Form B declaration | Signed by authorized signatory Thalari Harish; declares the land free of encumbrances and gives the promoter’s completion undertaking |
| Commencement / occupancy / completion certificates | No building commencement certificate, occupancy certificate or project completion certificate is established by the supplied documents; the provided approval records are for a draft plotted layout Document index |
Project at a glance
Project identity
Registered project name: ANITHARA AURA
Project type: New residential plotted layout; TG-RERA registration classifies it as a plotted development
Phase / registered portion: Phase not separately identified; the registration covers the project under the name ANITHARA AURA
TG-RERA registration: P01100009605; granted under section 5
Registration validity: 07/03/2025 to 07/03/2028, unless extended by the Authority
Registered promoter: SRI HARI HOMES &TOWNSHIP; the RERA filing identifies the organization type as Partnership
RERA status: Registered; the certificate is dated 15/05/2025
Land and geographic identity
Locality / revenue village: LAKDARAM
Mandal: PATANCHERU
District: Sangareddy
PIN: 502307
Project survey numbers and subdivisions, as registered: 39/P, 40/P, 41/P, 305319, 321324, 325/P, 326, 327/P, 328/P, 334/P, 335/P, 343/P
Total site area: 111752.86 sq. m
Road-widening area: 2162.9 sq. m
Net site area: 109589.96 sq. m
Boundaries in the RERA filing: East: 40 FEET ROAD; West: NEIGHBOUR LAND; North: NEIGHBOUR LAND; South: NEIGHBOUR LAND
Development identity
Technical sanctioning authority: Hyderabad Metropolitan Development Authority (HMDA)
Principal layout approval: Draft layout permission No. 000027/LO/Plg/HMDA/2025, dated 07 March 2025
Approved built-up area: 66301.51 sq. m is recorded in the RERA filing as approved built-up area; the layout drawing also labels this figure as plotted area
Buildings / floors: Not disclosed for this plotted-layout project; no tower or floor configuration is established in the supplied records
Parking: Project parking counts and allocation are not disclosed in the supplied records
Approved vs RERA-declared plot counts: Plot count and plot-size schedule are not established from the supplied records; the layout drawing’s software-read plot information is incomplete
Offering and status
Offering: Plots in a residential open layout; plot-wise sizes, inventory counts and booking availability are not established in the supplied RERA records
Construction / development stage: The approval record is for a draft layout and requires development works; no independently verified site-progress figure is supplied
Completion deadline: The promoter’s Form B declaration states 07/03/2028
TG-RERA registration end date: 07/03/2028, as stated in the registration certificate
Occupancy / completion certificate: No occupancy or completion certificate is identified in the supplied records; the project is a plotted layout
The project story
ANITHARA AURA is registered with TG-RERA as a plotted development at Lakdaram, Patancheru Mandal, Sangareddy District. Its registered land schedule covers the stated survey numbers and subdivisions across the project site. The RERA-filed plan is a proposed residential draft layout, with HMDA technical approval recorded under layout permission No. 000027/LO/Plg/HMDA/2025 dated 07 March 2025.
The layout approval describes land for plots, roads, parks/open space and social infrastructure. It also requires completion of development works and transfer of specified roads and open-space areas to the local body before final layout release. The supplied record therefore evidences a draft layout permission, not a final layout release or completed infrastructure.
The promoter declares in Form B that the project will be completed by 07/03/2028. This is a promoter undertaking, not independent verification of construction progress or delivery. The supplied records do not give a plot-by-plot inventory, booked/available counts, or an independently verified site-progress update.
Master plan, architecture & building design
The approved-plan record describes a residential open-plot layout on a total site area of 111752.86 sq. m. It records 2162.9 sq. m as master-plan road-affected area and 109589.96 sq. m as net site area. The layout-area schedule identifies 66301.51 sq. m for plots, 30627.16 sq. m for layout roads, 9902.49 sq. m for park/open-space use and 2758.74 sq. m for social infrastructure; the plan records amenities area as zero. These are layout-plan area allocations, not building floor area or individual plot saleable area.
The draft plan identifies road widths of 45.00 m and 12 m and is drawn at a stated scale of 1:1000. The drawing-derived layout summary gives the same land-use areas, but notes that plot count and plot sizes have not been completely read from the drawing and should be verified against the plan. No building arrangement, building footprint, floors, or tower organization is evidenced for this plotted project.
The approval record states that specified plots are mortgaged to HMDA and are not permitted for sale while under mortgage; it also states that development works must be completed and roads and open-space areas handed over before final layout release. The full conditions are recorded with the approval documents.
Homes, configurations & floor plans
The RERA registration and approval records describe a plotted layout, not an apartment or villa unit schedule. No RERA-filed unit-type counts, plot-size bands, booked/available counts, or plot-wise saleable areas are established in the supplied records.
A vendor record advertises a “3 BHK Villa” configuration and a saleable size of 2100 Sq. Ft.; this is a vendor claim, not a RERA-filed plot or home configuration for this project.
| Configuration | Units | Booked | Available | RERA saleable area | Measured carpet area | Loading (if supplied) |
|---|---|---|---|---|---|---|
| Plots | Not disclosed | Not disclosed | Not disclosed | Not disclosed | Not applicable / not supplied | Not supplied |
The available drawing review reports four drawings: three scans pending measurement and one sheet without flats. No software-measured carpet areas are supplied.
Parking & vehicle circulation
Project-level parking counts, parking types, visitor or accessible provision, parking allocation terms, and a parking schedule are not established in the supplied RERA documents. The layout plan shows internal roads and road widths, but does not establish individual parking entitlements. A vendor record mentions “Open & Closed Parking”; this is a vendor claim and does not evidence sanctioned counts or an allotment to a particular plot or purchaser.
Amenities, recreation & open spaces
The RERA-filed layout allocates land to park/open space and social infrastructure, and records no separate amenity-area allocation. The RERA amenities checklist marks certain categories as available, but the supplied checklist shows 0% progress for the listed items; it does not establish that those facilities are complete or independently verified. The draft approval also requires development of the open spaces and related works.
| Facility | Description / size | Evidence source | Declared progress / verified status |
|---|---|---|---|
| Park / organized open space | 9902.49 sq. m in the layout area schedule | Included in draft layout allocation; completion not independently verified | |
| Social infrastructure | 2758.74 sq. m | Included in draft layout allocation; completed facility or use is not established | |
| Green strip / tot lot / park | RERA checklist category | Marked available; 0% progress recorded; completion not independently verified | |
| Community buildings | RERA checklist category | 0% progress recorded; completed facility not established | |
| Vendor-listed facilities | Vendor lists clubhouse, swimming pool, library, community hall, gymnasium, badminton and basketball facilities, indoor games, kids’ play areas and other features | Vendor claims only; supplied RERA records do not establish these as sanctioned or delivered facilities |
Utilities, building services & safety
The HMDA draft-layout letter lists proposed site infrastructure including storm-water drains, underground drainage lines, a common septic tank / STP, internal water-supply pipelines, an overhead tank, electrical supply lines, streetlights, a transformer, avenue plantation, park development, rainwater-harvesting pits and utility areas. These are approval-record requirements or listed works; completion and operating capacity are not established in the supplied evidence.
| Evidence in the supplied record | Internal water-supply pipelines and overhead tank listed in the approval record; RERA checklist marks water supply available |
|---|---|
| Status / limitation | Capacity, source, storage volume and completion are not supplied |
| Evidence in the supplied record | Underground drainage, common septic tank / STP and storm-water drains listed; RERA checklist marks sewerage and storm-water-drain categories available |
|---|---|
| Status / limitation | Treatment capacity, reuse arrangements and completion are not established |
| Evidence in the supplied record | Electrical supply lines, transformer and street lighting listed; RERA checklist marks the electrical-meter-room / sub-station / receiving-station category available |
|---|---|
| Status / limitation | Capacity, backup supply and completion are not established |
| Evidence in the supplied record | Rainwater-harvesting pits listed; RERA checklist marks water conservation/rainwater harvesting available |
|---|---|
| Status / limitation | Capacity and installation status are not established |
| Evidence in the supplied record | RERA checklist includes fire protection and fire safety requirements |
|---|---|
| Status / limitation | No detailed fire-system design, approval or completion evidence is supplied |
| Evidence in the supplied record | RERA checklist includes solid-waste management and disposal |
|---|---|
| Status / limitation | System details and operating status are not supplied |
| Evidence in the supplied record | No project-specific access, accessibility, CCTV or security design is established in the supplied RERA records |
|---|---|
| Status / limitation | Not disclosed |
Location, access & connectivity
The registered location is Lakdaram, Patancheru Mandal, Sangareddy District, Telangana, PIN 502307. The project’s mapped coordinate is identified as a cadastral parcel centroid at 17.57961, 78.22173.
The supplied location data identifies the Outer Ring Road as the nearest sampled interchange at approximately 6.8 km and Priyadarshini Institute of Science and Technology at 2.8 km. The vendor separately claims access to NH-65, the Outer Ring Road, Kollur IT Park, Gachibowli Financial District and Patancheru Bus Stand, with stated travel times; those are vendor-provided claims, not measured distances or verified travel times in the location record.
Developer & development status
The registered promoter is SRI HARI HOMES &TOWNSHIP, identified in the RERA filing as a partnership. The filing lists GSTIN 36AEKFS7211R1ZB and identifies Thalari Harish as authorized signatory and Thalari Eshwar as partner.
The registration certificate lists the promoter office as Village Isnapur, Mandal Patancheru, District Sangareddy, PIN 500018. The project address in the filing is in Lakdaram; no official promoter website or contact details are established in the supplied evidence.
The promoter’s Form B declaration undertakes completion by 07/03/2028 and states that it will maintain the required separate account and obtain pending approvals. The supplied records do not establish a measured construction or infrastructure-completion percentage.
Approvals, official records & documents
TG-RERA registration certificate: Form C registration for ANITHARA AURA, No. P01100009605, valid 07/03/2025–07/03/2028; certificate issued 15/05/2025
HMDA draft layout permission: Draft layout permission No. 000027/LO/Plg/HMDA/2025 dated 07 March 2025, covering the stated Lakdaram survey schedule and net site area
Proposed residential layout plan: HMDA layout plan and area schedule, including plot, road, park/open-space and social-infrastructure allocations
Local-body / layout records: Filed layout-plan records identify Panchayat Secretary / G.P. Lakdaram proceedings and refer to HMDA draft-layout conditions
Promoter Form B declaration: Signed by authorized signatory Thalari Harish; declares the land free of encumbrances and gives the promoter’s completion undertaking
Commencement / occupancy / completion certificates: No building commencement certificate, occupancy certificate or project completion certificate is established by the supplied documents; the provided approval records are for a draft plotted layout
Frequently asked questions
Is ANITHARA AURA registered with Telangana RERA?
Yes. ANITHARA AURA is registered with the Telangana Real Estate Regulatory Authority as P01100009605; the registration status is New Project.
Who is the developer of ANITHARA AURA?
The promoter named in the RERA registration is SRI HARI HOMES &TOWNSHIP.
Where is ANITHARA AURA located?
ANITHARA AURA is in LAKDARAM, PATANCHERU, Sangareddy, Telangana (502307).
When will ANITHARA AURA be completed?
The promoter's proposed date of completion filed with RERA is 07/07/2028. This is the promoter's declaration, not a guarantee.
More projects in Lakdaram