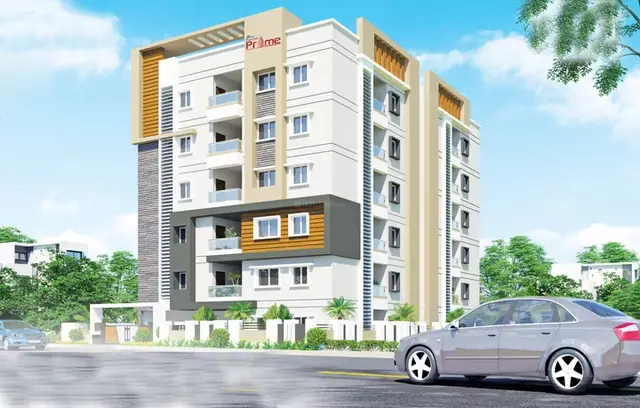
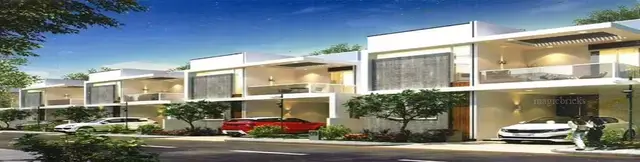
Tierra Sunrise
TIERRA REALTY · Sangareddy · RERA P01100005157
TIERRA SUNRISE is a residential project in Pocharam (Patancheruvu) Village, PATANCHERU Mandal, Sangareddy District, developed by registered promoter Tierra Realty. The registered land area is 8149.98 sq. m, and the RERA filing lists 29 units each in 1BHK and 2BHK configurations; the supplied records do not establish the number of towers or floors. It is registered under TG-RERA number P01100005157, with a proposed completion date of 27/11/2027.
More from Tierra Realty · 3 projects →
01What we found
Read from TG-RERA filings, approvals, land and registration records and court records. A court case is counted only when the court record states this project's survey number with its village, or names the project.
02Check before you pay
8 items to check before you pay, 4 high - from the title chain, court records and approvals, each with what to ask the builder or your advocate. An item may not be a problem with the project: records can be incomplete.
1. Project at a glance
Project identity
| Item | Project record |
|---|---|
| Registered project name | TIERRA SUNRISE RERA record |
| Project type / phase | Residential; registered as a new project. The HMDA document describes a draft gated-community layout with housing. The registration record does not separately identify a phase or registered portion. RERA record RERA filing |
| TG-RERA registration | P01100005157; Form C records registration under section 5. Approvals record |
| Registration validity | 10/10/2022 to 27/07/2027; the certificate states four years and says extension would be subject to the Act and Rules. This is the registration-validity period, not a statement that construction is complete. Approvals record |
| Registered promoter | Tierra Realty (also shown as M/s. TIERRA REALTY); entity type: partnership. Corporate record RERA filing |
| RERA status | Registration certificate recorded; no extension is recorded in the supplied certificate. Approvals record |
Land and geographic identity
| Item | Project record |
|---|---|
| Locality / revenue village | Patancheru / Pocharam (Patancheruvu) Village. The filing also uses “Patancheru”; the HMDA draft layout letter identifies Pocharam (Patancheruvu) Village. RERA record RERA filing |
| Mandal / district / PIN | PATANCHERU Mandal, Sangareddy District, PIN 502300. The HMDA letter uses “Patancheruvu Mandal” and “Sanga Reddy Dist.” RERA record |
| Project survey numbers | 35/PART and 36/PART. These exact project subdivisions appear in the RERA certificate and HMDA approval record. Approvals record |
| Registered land area | Total site area 8149.98 sq. m; master-plan road-affected area 420.79 sq. m; net site area 7729.19 sq. m. RERA filing |
| Boundaries filed | North: ROAD WIDTH - 15; South: VACANT LAND; East: VACANT LAND; West: SY NO 35 PART. RERA filing |
| HMDA cadastral reference | The cadastral lookup reports whole-survey extents of 382.87 sq. m for Survey No. 35 and 2274.03 sq. m for Survey No. 36; these are whole-survey records, not a measurement of the project’s PART subdivisions. Cadastral map |
Development identity
| Item | Project record |
|---|---|
| Sanctioning authority | Hyderabad Metropolitan Development Authority (HMDA). Approvals record |
| Principal layout approval | Layout Permit 000145/LO/Plg/HMDA/2022, approved 27 July 2022; the filed document is described as a Draft layout Letter for a gated-community layout with housing. Approvals record |
| Approved built-up area | 3675.02 sq. m, recorded in the RERA filing as approved built-up area. This is not described as carpet or saleable area. RERA filing |
| Layout area statement | Plotted area 3675.02 sq. m; layout roads 2843.49 sq. m; park 1210.69 sq. m; amenities area 0. The drawing-derived layout record gives the same land-use figures and identifies 29 plotted numbers. Layout record |
| Buildings / floors / parking levels | Floor-by-floor configuration, building heights, parking levels and approved car-parking count are not established by the supplied records. The filing reports 29 total building units and 29 proposed units as per agreement. RERA filing Document index |
| Mortgaged area | 412.53 sq. m, associated in the HMDA letter with Plot Nos. 3, 28 and 29 as security. RERA filing |
Offering and status
| Item | Project record |
|---|---|
| RERA-filed configurations | 1BHK: 29 units; 2BHK: 29 units. The filing also contains a “HOME THEATER” row of 29, identified in the unit data as not for sale and not a home configuration. RERA unit table RERA unit table |
| RERA-filed saleable area | 1BHK: 64.86 sq. m; 2BHK: 79.95 sq. m. RERA unit table RERA unit table |
| Booked / available | Portal-derived figures show 0 booked and 29 available for each filed home configuration (58 homes total). The portal extract has no as-of date, so these counts are indicative. RERA unit table |
| Completion dates | The RERA filing states a proposed completion date of 27/11/2027; the Form-B declaration states 27/07/2027. The registration certificate ends on 27/07/2027. RERA filing |
| Construction stage / occupancy | The supplied record labels the project “New Project”; no independently verified site-progress assessment or occupancy/completion certificate is supplied. RERA record RERA filing Document index |
2. The project story
TIERRA SUNRISE is registered as a residential project on land identified as Survey Nos. 35/PART and 36/PART in Pocharam (Patancheruvu) Village, Patancheru Mandal, Sangareddy District. Its HMDA-filed description is a draft gated-community layout with housing, and the RERA filing records 29 proposed building units. The project’s land statement distinguishes a 8149.98 sq. m total site from a 7729.19 sq. m net site after identifying 420.79 sq. m as road-affected area. RERA record RERA filing
The HMDA draft-layout document identifies 29 numbered plots and a land-use allocation for plots, roads and park space. The RERA unit data, separately, lists 29 units each under 1BHK and 2BHK configurations; the available records do not explain how those unit rows map to the 29 layout plot numbers. Layout record RERA unit table
3. Master plan, architecture & building design
The HMDA document is a Draft layout Letter for a gated-community layout with housing and records a 7729.19 sq. m net site area. It directs that the roads and open spaces be handed over by registered gift deed before release of the final layout. The drawing-derived layout record lists plots numbered 1 to 29, roads and park/open-space land; it does not provide plot-size measurements. Layout record
| Layout land use | Area | Source note |
|---|---|---|
| Plots | 3675.02 sq. m | Recorded as “Plotted area” in the HMDA document and “Plots” in the drawing-derived layout. Layout record |
| Roads | 2843.49 sq. m | HMDA layout road area. |
| Park / open space | 1210.69 sq. m | HMDA park area; the layout record groups this as parks/open space. Layout record |
| Amenities area | 0 | HMDA area statement. |
| Total site / net site | 8149.98 sq. m / 7729.19 sq. m | HMDA area statement. |
The RERA filing reports 3675.02 sq. m as approved built-up area, while the HMDA letter separately uses 3675.02 sq. m for plotted area. The records do not supply a building-by-building plan description that would establish floor count, height, footprints, circulation within individual buildings, stairs, lifts, or a floor configuration. The master-plan zoning sheet is available as an image-only map; the supplied record does not establish the exact zoning at the project survey parcels. RERA filing HMDA
4. Homes, configurations & floor plans
The TG-RERA unit information lists two home configurations. The “HOME THEATER” row is recorded as a non-sale home/common-area type in the unit data and is not counted below as an available home. The 1BHK carpet figures below are software-measured from the approved floor-plan drawing; they are not RERA-filed carpet-area disclosures and are flagged for drawing review. RERA unit table RERA unit table RERA unit details Floor plans
| Configuration | Units | Booked | Available | RERA saleable area | Measured carpet area | Loading (if supplied) |
|---|---|---|---|---|---|---|
| 1BHK | 29 | 0 | 29 | 64.86 sq. m | 41.9–53.0 sq. m; median 50.7 sq. m (software-measured) | 22% (drawing-measurement record) |
| 2BHK | 29 | 0 | 29 | 79.95 sq. m | Not supplied | Not supplied |
The measured 1BHK drawing record identifies a ground-floor plan and shows a guest bedroom, toilet, kitchen, living and dining areas, plus a utility area excluded from the measured carpet area. The software-measured median is 545 sq. ft; the measured range is 451–571 sq. ft. Three 1BHK designs were measured, with three requiring review and two implausible measurements held back. Verify measurements against the drawing. Carpet area, utility/balcony space, saleable area and any common-area share are distinct area concepts; the supplied data does not provide measured 2BHK room dimensions or a complete room schedule. RERA unit details Floor plans
5. Parking & vehicle circulation
The supplied project records do not establish a sanctioned parking count, resident or visitor allocation, accessible parking, parking levels, ramps, vehicle entry/exit arrangements, EV charging, or unit-specific parking rights. The HMDA letter identifies plots 3, 28 and 29 as mortgaged security; it does not establish parking ownership or allotment. A parking bay shown in a drawing, if any, would not by itself establish an exclusive right to that space. Document index RERA filing
6. Amenities, recreation & open spaces
The HMDA layout conditions describe proposed infrastructure and park development. The RERA amenities record marks several infrastructure categories as available, but reports 0% progress for the listed items; this is a filing status, not independent verification of completion. The supplied evidence does not include a verified delivered-amenities inspection. RERA amenities
| Facility | Park |
|---|---|
| Description / size | 1210.69 sq. m |
| Evidence source | HMDA draft-layout letter. |
| Declared progress / verified status | Required for development in the HMDA conditions; completion not independently verified. |
| Facility | Avenue plantation / greenery |
|---|---|
| Description / size | No size stated |
| Evidence source | HMDA draft-layout conditions. |
| Declared progress / verified status | Required in the layout conditions; completion not independently verified. |
| Facility | Recreational open space |
|---|---|
| Description / size | Aggregate area not separately stated beyond the park area |
| Evidence source | RERA amenities record; HMDA land-use statement. RERA amenities |
| Declared progress / verified status | RERA progress shown as 0%; delivery not independently verified. |
| Facility | Community buildings |
|---|---|
| Description / size | No size or capacity stated |
| Evidence source | RERA amenities record. RERA amenities |
| Declared progress / verified status | RERA progress shown as 0%; no completion evidence supplied. |
| Facility | Mini cinema theatre |
|---|---|
| Description / size | No size or capacity stated |
| Evidence source | Vendor-listed amenity only. Promoter website |
| Declared progress / verified status | Marketing/vendor information; not shown as a sanctioned or delivered facility in the supplied project records. |
7. Utilities, building services & safety
HMDA’s draft-layout conditions describe development requirements for utilities and site infrastructure. These are approval conditions or proposed works, not evidence that the works have been completed. The RERA amenities record marks water supply, sewerage, storm-water drains, rainwater harvesting and electrical meter/substation facilities “YES,” while the listed progress entries are 0%; no independent completion verification or service capacities are supplied. RERA amenities
| Service | Evidence in project record |
|---|---|
| Water | HMDA conditions call for protected water supply, internal water-supply pipelines and a hydro-pneumatic system. Sump/OHT is also mentioned, without capacity. RERA amenities marks water supply “YES.” RERA amenities |
| Sewerage and drainage | HMDA conditions list underground drainage, storm-water drains, a common septic tank/STP and an independent sewerage-disposal system. The RERA amenities record marks sewerage and storm-water drains “YES.” No STP capacity or completion certificate is supplied. RERA amenities |
| Rainwater | HMDA requires rainwater-harvesting pits, stated as a minimum of four numbers per acre; the RERA amenities record marks water conservation/rainwater harvesting “YES.” Number installed and completion are not established. RERA amenities |
| Electrical and lighting | HMDA conditions list electrical supply lines, streetlights and a transformer; the RERA amenities record marks electrical meter room/substation/receiving station “YES.” Capacity and completed status are not supplied. RERA amenities |
| Fire/life safety | A fire-protection and fire-safety category appears in the RERA amenities record, but the supplied material does not give system specifications, clearance, or completion evidence. RERA amenities |
| Waste, security and accessibility | Solid-waste management appears in the RERA amenities record, without a stated system or verified status. The supplied material does not establish CCTV, access control, accessibility features or accessible circulation. RERA amenities |
8. Location, access & connectivity
The registered location is in Patancheru, with the project land identified in the HMDA record as Pocharam (Patancheruvu) Village, Patancheru Mandal, Sangareddy District, PIN 502300. The filed boundary description places a road of “ROAD WIDTH - 15” on the north; no unit, road name or approach-road route is specified in the project record. RERA record RERA filing
The supplied location data identifies Financial District (Nanakramguda), 1.2 km from the location record’s cadastral parcel centroid. No travel time is supplied. Other school, rail-station and shopping-distance claims in the vendor data are not used as official project-location measurements. Location record
9. Developer & development status
The registered promoter is Tierra Realty, recorded as a partnership, with GSTIN 36AAQFT8951K1Z9. The RERA filing lists the promoter address as B, FILM NAGAR, POCHARAM, PATANCHERU, PATANCHERU, Sangareddy, 502300. The registration certificate separately prints the promoter office as “Village: Mandal: District: Hyderabad, Pin: 500033.” The supplied records do not provide an official website or contact details for the promoter. Corporate record RERA filing RERA filing
The project is labelled “New Project.” The RERA record gives a proposed completion date of 27/11/2027, while the Form-B affidavit declares completion by 27/07/2027; the registration certificate is valid through 27/07/2027. These are distinct filed statements: registration validity is not itself proof of construction completion. No independently assessed construction-progress percentage or project occupancy certificate is supplied. RERA record RERA filing
10. Approvals, official records & documents
| Evidence available | Form C certificate, registration P01100005157, issued 10/10/2022, valid through 27/07/2027. |
|---|---|
| Scope / status | Project registration record; no extension is recorded in the supplied certificate. |
| Evidence available | Draft layout Letter, Layout Permit 000145/LO/Plg/HMDA/2022, dated 27 July 2022. |
|---|---|
| Scope / status | Gated-community layout with housing; document states roads and open spaces are to be handed over by registered gift deed before final layout release and that permission is not proof of title. |
| Evidence available | Gram Panchayat office letter concerning Gift Settlement Deed Doc. No. 18868/2022. |
|---|---|
| Scope / status | Filed as a road-area gift record; the extracted document identifies 420.78 sq. m. |
| Evidence available | Advocate’s title search report and filed encumbrance statements. |
|---|---|
| Scope / status | The supplied records include a title opinion and transaction extracts; this overview does not treat them as a current independent title or encumbrance clearance. |
| Evidence available | RERA document list includes a building floor-plan item (doc. 253243) and layout-plan item (doc. 253266); the layout drawing is the source of the drawing-derived layout information. Document index Layout record |
|---|---|
| Scope / status | The supplied material does not provide a complete floor-by-floor or building-services specification. |
| Evidence available | None supplied in the project evidence. Document index |
|---|---|
| Scope / status | No completion or occupancy-certified scope is established by the supplied records. |
1. Project at a glance
Project identity
Registered project name: TIERRA SUNRISE
Project type / phase: Residential; registered as a new project. The HMDA document describes a draft gated-community layout with housing. The registration record does not separately identify a phase or registered portion.
TG-RERA registration: P01100005157; Form C records registration under section 5.
Registration validity: 10/10/2022 to 27/07/2027; the certificate states four years and says extension would be subject to the Act and Rules. This is the registration-validity period, not a statement that construction is complete.
Registered promoter: Tierra Realty (also shown as M/s. TIERRA REALTY); entity type: partnership.
RERA status: Registration certificate recorded; no extension is recorded in the supplied certificate.
Land and geographic identity
Locality / revenue village: Patancheru / Pocharam (Patancheruvu) Village. The filing also uses “Patancheru”; the HMDA draft layout letter identifies Pocharam (Patancheruvu) Village.
Mandal / district / PIN: PATANCHERU Mandal, Sangareddy District, PIN 502300. The HMDA letter uses “Patancheruvu Mandal” and “Sanga Reddy Dist.”
Project survey numbers: 35/PART and 36/PART. These exact project subdivisions appear in the RERA certificate and HMDA approval record.
Registered land area: Total site area 8149.98 sq. m; master-plan road-affected area 420.79 sq. m; net site area 7729.19 sq. m.
Boundaries filed: North: ROAD WIDTH - 15; South: VACANT LAND; East: VACANT LAND; West: SY NO 35 PART.
HMDA cadastral reference: The cadastral lookup reports whole-survey extents of 382.87 sq. m for Survey No. 35 and 2274.03 sq. m for Survey No. 36; these are whole-survey records, not a measurement of the project’s PART subdivisions.
Development identity
Sanctioning authority: Hyderabad Metropolitan Development Authority (HMDA).
Principal layout approval: Layout Permit 000145/LO/Plg/HMDA/2022, approved 27 July 2022; the filed document is described as a Draft layout Letter for a gated-community layout with housing.
Approved built-up area: 3675.02 sq. m, recorded in the RERA filing as approved built-up area. This is not described as carpet or saleable area.
Layout area statement: Plotted area 3675.02 sq. m; layout roads 2843.49 sq. m; park 1210.69 sq. m; amenities area 0. The drawing-derived layout record gives the same land-use figures and identifies 29 plotted numbers.
Buildings / floors / parking levels: Floor-by-floor configuration, building heights, parking levels and approved car-parking count are not established by the supplied records. The filing reports 29 total building units and 29 proposed units as per agreement.
Mortgaged area: 412.53 sq. m, associated in the HMDA letter with Plot Nos. 3, 28 and 29 as security.
Offering and status
RERA-filed configurations: 1BHK: 29 units; 2BHK: 29 units. The filing also contains a “HOME THEATER” row of 29, identified in the unit data as not for sale and not a home configuration.
RERA-filed saleable area: 1BHK: 64.86 sq. m; 2BHK: 79.95 sq. m.
Booked / available: Portal-derived figures show 0 booked and 29 available for each filed home configuration (58 homes total). The portal extract has no as-of date, so these counts are indicative.
Completion dates: The RERA filing states a proposed completion date of 27/11/2027; the Form-B declaration states 27/07/2027. The registration certificate ends on 27/07/2027.
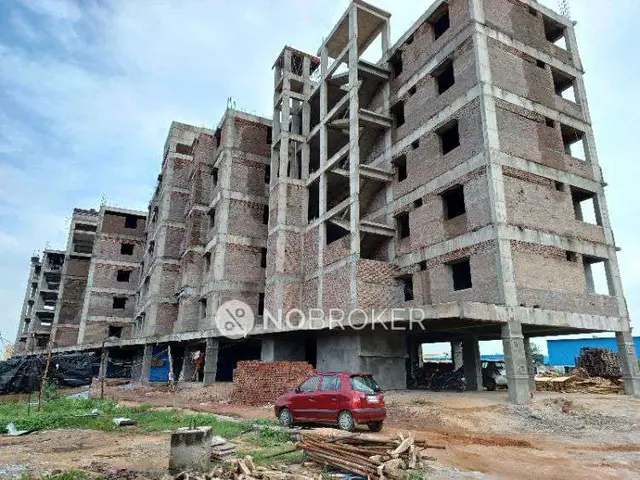
Construction stage / occupancy: The supplied record labels the project “New Project”; no independently verified site-progress assessment or occupancy/completion certificate is supplied.
2. The project story
TIERRA SUNRISE is registered as a residential project on land identified as Survey Nos. 35/PART and 36/PART in Pocharam (Patancheruvu) Village, Patancheru Mandal, Sangareddy District. Its HMDA-filed description is a draft gated-community layout with housing, and the RERA filing records 29 proposed building units. The project’s land statement distinguishes a 8149.98 sq. m total site from a 7729.19 sq. m net site after identifying 420.79 sq. m as road-affected area.
The HMDA draft-layout document identifies 29 numbered plots and a land-use allocation for plots, roads and park space. The RERA unit data, separately, lists 29 units each under 1BHK and 2BHK configurations; the available records do not explain how those unit rows map to the 29 layout plot numbers.
3. Master plan, architecture & building design
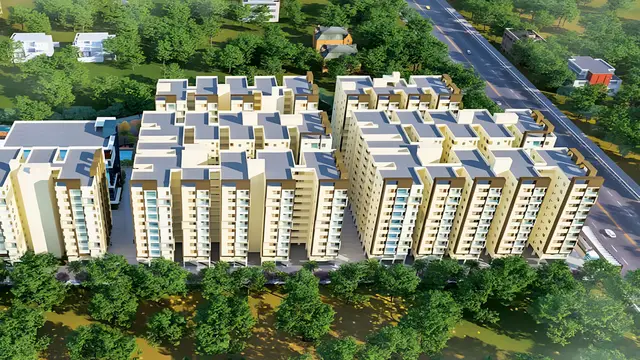
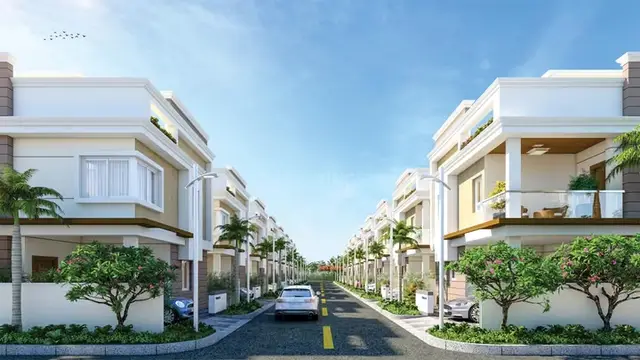
The HMDA document is a Draft layout Letter for a gated-community layout with housing and records a 7729.19 sq. m net site area. It directs that the roads and open spaces be handed over by registered gift deed before release of the final layout. The drawing-derived layout record lists plots numbered 1 to 29, roads and park/open-space land; it does not provide plot-size measurements.
| Layout land use | Area | Source note |
|---|---|---|
| Plots | 3675.02 sq. m | Recorded as “Plotted area” in the HMDA document and “Plots” in the drawing-derived layout. |
| Roads | 2843.49 sq. m | HMDA layout road area. |
| Park / open space | 1210.69 sq. m | HMDA park area; the layout record groups this as parks/open space. |
| Amenities area | 0 | HMDA area statement. |
| Total site / net site | 8149.98 sq. m / 7729.19 sq. m | HMDA area statement. |
The RERA filing reports 3675.02 sq. m as approved built-up area, while the HMDA letter separately uses 3675.02 sq. m for plotted area. The records do not supply a building-by-building plan description that would establish floor count, height, footprints, circulation within individual buildings, stairs, lifts, or a floor configuration. The master-plan zoning sheet is available as an image-only map; the supplied record does not establish the exact zoning at the project survey parcels.
4. Homes, configurations & floor plans
The TG-RERA unit information lists two home configurations. The “HOME THEATER” row is recorded as a non-sale home/common-area type in the unit data and is not counted below as an available home. The 1BHK carpet figures below are software-measured from the approved floor-plan drawing; they are not RERA-filed carpet-area disclosures and are flagged for drawing review.
| Configuration | Units | Booked | Available | RERA saleable area | Measured carpet area | Loading (if supplied) |
|---|---|---|---|---|---|---|
| 1BHK | 29 | 0 | 29 | 64.86 sq. m | 41.9–53.0 sq. m; median 50.7 sq. m (software-measured) | 22% (drawing-measurement record) |
| 2BHK | 29 | 0 | 29 | 79.95 sq. m | Not supplied | Not supplied |
The measured 1BHK drawing record identifies a ground-floor plan and shows a guest bedroom, toilet, kitchen, living and dining areas, plus a utility area excluded from the measured carpet area. The software-measured median is 545 sq. ft; the measured range is 451–571 sq. ft. Three 1BHK designs were measured, with three requiring review and two implausible measurements held back. Verify measurements against the drawing. Carpet area, utility/balcony space, saleable area and any common-area share are distinct area concepts; the supplied data does not provide measured 2BHK room dimensions or a complete room schedule.
5. Parking & vehicle circulation
The supplied project records do not establish a sanctioned parking count, resident or visitor allocation, accessible parking, parking levels, ramps, vehicle entry/exit arrangements, EV charging, or unit-specific parking rights. The HMDA letter identifies plots 3, 28 and 29 as mortgaged security; it does not establish parking ownership or allotment. A parking bay shown in a drawing, if any, would not by itself establish an exclusive right to that space.
6. Amenities, recreation & open spaces
The HMDA layout conditions describe proposed infrastructure and park development. The RERA amenities record marks several infrastructure categories as available, but reports 0% progress for the listed items; this is a filing status, not independent verification of completion. The supplied evidence does not include a verified delivered-amenities inspection.
| Facility | Park |
|---|---|
| Description / size | 1210.69 sq. m |
| Evidence source | HMDA draft-layout letter. |
| Declared progress / verified status | Required for development in the HMDA conditions; completion not independently verified. |
| Facility | Avenue plantation / greenery |
|---|---|
| Description / size | No size stated |
| Evidence source | HMDA draft-layout conditions. |
| Declared progress / verified status | Required in the layout conditions; completion not independently verified. |
| Facility | Recreational open space |
|---|---|
| Description / size | Aggregate area not separately stated beyond the park area |
| Evidence source | RERA amenities record; HMDA land-use statement. |
| Declared progress / verified status | RERA progress shown as 0%; delivery not independently verified. |
| Facility | Community buildings |
|---|---|
| Description / size | No size or capacity stated |
| Evidence source | RERA amenities record. |
| Declared progress / verified status | RERA progress shown as 0%; no completion evidence supplied. |
| Facility | Mini cinema theatre |
|---|---|
| Description / size | No size or capacity stated |
| Evidence source | Vendor-listed amenity only. |
| Declared progress / verified status | Marketing/vendor information; not shown as a sanctioned or delivered facility in the supplied project records. |
7. Utilities, building services & safety
HMDA’s draft-layout conditions describe development requirements for utilities and site infrastructure. These are approval conditions or proposed works, not evidence that the works have been completed. The RERA amenities record marks water supply, sewerage, storm-water drains, rainwater harvesting and electrical meter/substation facilities “YES,” while the listed progress entries are 0%; no independent completion verification or service capacities are supplied.
Water: HMDA conditions call for protected water supply, internal water-supply pipelines and a hydro-pneumatic system. Sump/OHT is also mentioned, without capacity. RERA amenities marks water supply “YES.”
Sewerage and drainage: HMDA conditions list underground drainage, storm-water drains, a common septic tank/STP and an independent sewerage-disposal system. The RERA amenities record marks sewerage and storm-water drains “YES.” No STP capacity or completion certificate is supplied.
Rainwater: HMDA requires rainwater-harvesting pits, stated as a minimum of four numbers per acre; the RERA amenities record marks water conservation/rainwater harvesting “YES.” Number installed and completion are not established.
Electrical and lighting: HMDA conditions list electrical supply lines, streetlights and a transformer; the RERA amenities record marks electrical meter room/substation/receiving station “YES.” Capacity and completed status are not supplied.
Fire/life safety: A fire-protection and fire-safety category appears in the RERA amenities record, but the supplied material does not give system specifications, clearance, or completion evidence.
Waste, security and accessibility: Solid-waste management appears in the RERA amenities record, without a stated system or verified status. The supplied material does not establish CCTV, access control, accessibility features or accessible circulation.
8. Location, access & connectivity
The registered location is in Patancheru, with the project land identified in the HMDA record as Pocharam (Patancheruvu) Village, Patancheru Mandal, Sangareddy District, PIN 502300. The filed boundary description places a road of “ROAD WIDTH - 15” on the north; no unit, road name or approach-road route is specified in the project record.
The supplied location data identifies Financial District (Nanakramguda), 1.2 km from the location record’s cadastral parcel centroid. No travel time is supplied. Other school, rail-station and shopping-distance claims in the vendor data are not used as official project-location measurements.
9. Developer & development status
The registered promoter is Tierra Realty, recorded as a partnership, with GSTIN 36AAQFT8951K1Z9. The RERA filing lists the promoter address as B, FILM NAGAR, POCHARAM, PATANCHERU, PATANCHERU, Sangareddy, 502300. The registration certificate separately prints the promoter office as “Village: Mandal: District: Hyderabad, Pin: 500033.” The supplied records do not provide an official website or contact details for the promoter.
The project is labelled “New Project.” The RERA record gives a proposed completion date of 27/11/2027, while the Form-B affidavit declares completion by 27/07/2027; the registration certificate is valid through 27/07/2027. These are distinct filed statements: registration validity is not itself proof of construction completion. No independently assessed construction-progress percentage or project occupancy certificate is supplied.
10. Approvals, official records & documents
| Evidence available | Form C certificate, registration P01100005157, issued 10/10/2022, valid through 27/07/2027. |
|---|---|
| Scope / status | Project registration record; no extension is recorded in the supplied certificate. |
| Evidence available | Draft layout Letter, Layout Permit 000145/LO/Plg/HMDA/2022, dated 27 July 2022. |
|---|---|
| Scope / status | Gated-community layout with housing; document states roads and open spaces are to be handed over by registered gift deed before final layout release and that permission is not proof of title. |
| Evidence available | Gram Panchayat office letter concerning Gift Settlement Deed Doc. No. 18868/2022. |
|---|---|
| Scope / status | Filed as a road-area gift record; the extracted document identifies 420.78 sq. m. |
| Evidence available | Advocate’s title search report and filed encumbrance statements. |
|---|---|
| Scope / status | The supplied records include a title opinion and transaction extracts; this overview does not treat them as a current independent title or encumbrance clearance. |
| Evidence available | RERA document list includes a building floor-plan item (doc. 253243) and layout-plan item (doc. 253266); the layout drawing is the source of the drawing-derived layout information. |
|---|---|
| Scope / status | The supplied material does not provide a complete floor-by-floor or building-services specification. |
| Evidence available | None supplied in the project evidence. |
|---|---|
| Scope / status | No completion or occupancy-certified scope is established by the supplied records. |
Other registrations of Tierra Sunrise
Frequently asked questions
Is TIERRA SUNRISE registered with Telangana RERA?
Yes. TIERRA SUNRISE is registered with the Telangana Real Estate Regulatory Authority as P01100005157; the registration status is New Project.
Who is the developer of TIERRA SUNRISE?
The promoter named in the RERA registration is TIERRA REALTY.
Where is TIERRA SUNRISE located?
TIERRA SUNRISE is in PATANCHERU, Sangareddy, Telangana (502300).
When will TIERRA SUNRISE be completed?
The promoter's proposed date of completion filed with RERA is 27/11/2027. This is the promoter's declaration, not a guarantee.
More projects in Patancheru