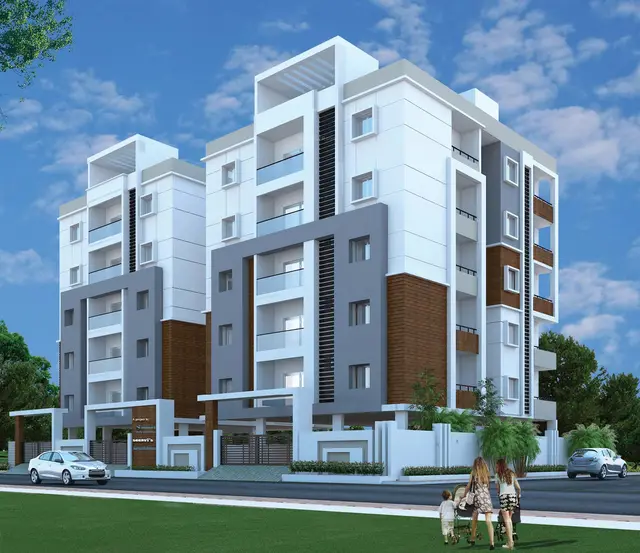
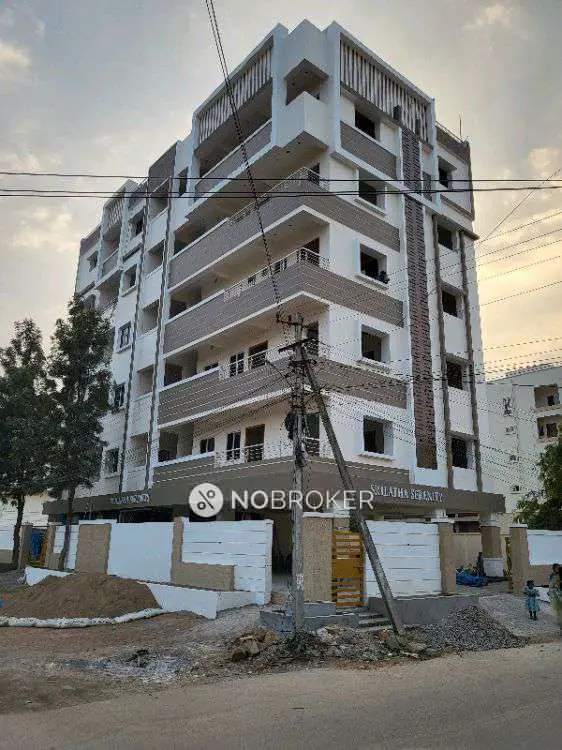
Eucalyptus
ANANDA HOMES · Rangareddy · RERA P02400002528
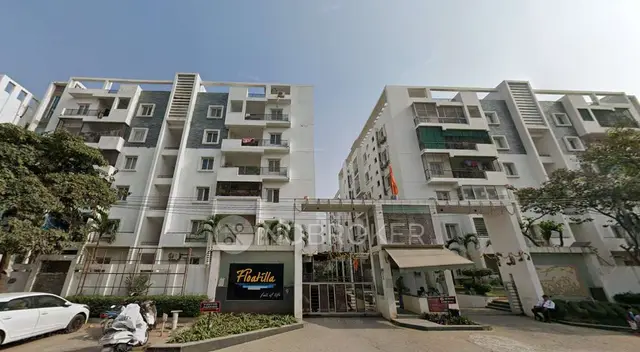
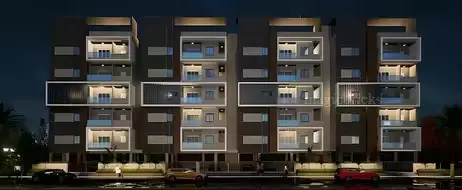
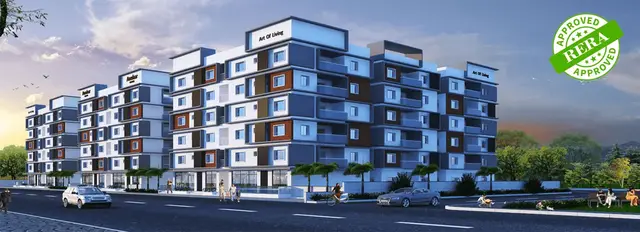
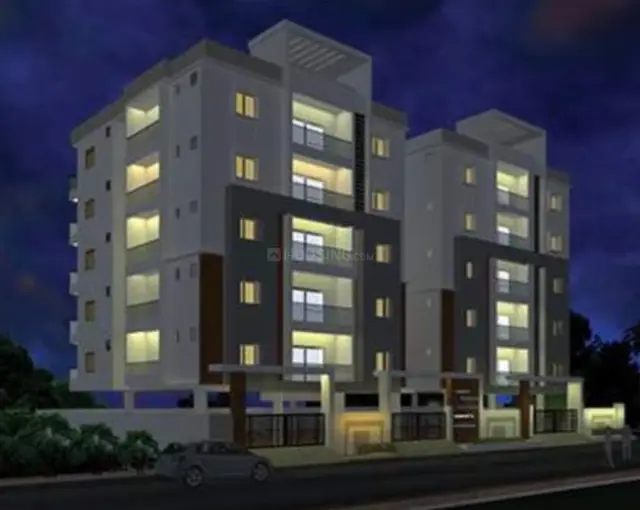
EUCALYPTUS is a residential apartment project in Neknapur, Gandipet Mandal, Ranga Reddy District, developed by registered promoter ANANDA HOMES, a partnership. The project has a site extent of 836.13 sq. m and one residential building with 1 Stilt + 05 Upper Floors, comprising 15 3BHK apartments with a RERA-filed saleable area of 150.81 sq. m per recorded configuration. Its TG-RERA registration number is P02400002528, and the RERA header lists proposed completion as 31/08/2023.
More from Ananda Homes · 7 projects →
01What we found
Read from TG-RERA filings, approvals, land and registration records and court records. A court case is counted only when the court record states this project's survey number with its village, or names the project.
02Check before you pay
10 items to check before you pay, 5 high - from the title chain, court records and approvals, each with what to ask the builder or your advocate. An item may not be a problem with the project: records can be incomplete.
1. Project at a glance
Project identity
| Field | Project record |
|---|---|
| Registered project name | EUCALYPTUS RERA record |
| Project type | Residential apartment project RERA record RERA filing |
| Phase / registered portion | The registration record identifies one project; a separately numbered phase is not disclosed. RERA record |
| TG-RERA registration | P02400002528 RERA record |
| Registration validity | 01/02/2021 to 31/08/2023; the supplied certificate states a validity period of 2 years. No extension is recorded in the supplied registration certificate. RERA record |
| Registered promoter | ANANDA HOMES, a partnership. RERA record Corporate record |
| RERA status | Registered; the stated registration validity ended on 31/08/2023. Current registration/extension status is not established by the supplied certificate. |
Land and geographic identity
| Field | Project record |
|---|---|
| Locality / revenue village | Neknapur (also written “Neknampur” in filed documents); the RERA filing gives NEKNAMPUR VILLAGE. RERA record RERA filing |
| Mandal | Gandipet RERA record |
| District | Ranga Reddy RERA record |
| PIN | 500089 RERA record |
| Project survey numbers / subdivisions | 77/a, 77/aa, 77/e and 77/e/1 RERA record Land records |
| Site extent | 836.13 sq. m in the HMDA technical approval; the RERA land details state total area and net area of 836.13 sq. m. RERA filing |
| Plot identification | Plot Nos. 54 and 55 RERA filing |
| Boundaries recorded in RERA filing | North: ROAD WIDTH 12; South, East and West: OTHERS LAND. RERA filing |
Development identity
| Field | Project record |
|---|---|
| Technical approval authority / reference | Hyderabad Metropolitan Development Authority (HMDA), technical approval 010740/SKP/R1/U6/HMDA/17042018, dated 09/05/2019. Approvals record |
| Building-permit proceedings | Marikonda Municipal Council proceedings Roc. No. MCIMNK TP 40 12019-2020, dated 24-01-2020, following HMDA technical approval. Approvals record |
| Building configuration | One residential building: 1 Stilt + 05 Upper Floors in the municipal proceedings; the HMDA technical approval records 1 Stilt + 5 Upper floors. |
| Approved built-up area | HMDA technical approval lists Built up Area 1994.15 and Total Built up Area 2453.55; the supplied record does not define these figures’ measurement bases further. The RERA filing lists approved built-up area as 1994.15 sq. m. RERA filing |
| Building count | One building / one tower is recorded in the RERA project information. RERA filing RERA unit table |
| Parking levels and sanctioned parking count | Not established by the supplied extracts. Document index |
| Units | 15 units in the RERA unit record; the filed plan approval also states that sanctioned unit count must not be increased without prior approval. RERA unit table |
Offering and status
| Field | Project record |
|---|---|
| Unit type | 3BHK apartments RERA unit table RERA unit details |
| RERA-filed saleable area | 150.81 sq. m per recorded configuration RERA unit table RERA unit details |
| Booked / available | 3 booked; 12 available, as last read from the TG-RERA portal. The portal record supplied here has no as-of date, so these counts are indicative. RERA unit table |
| Construction stage | The supplied materials include an approval and RERA amenity-progress entries, but no independently verified site-progress report or current construction-stage certificate. RERA amenities |
| Completion dates | The RERA header lists proposed completion 31/08/2023; the Form B declaration dated 16/11/2020 undertakes completion by 31/12/2022. RERA record |
| Occupancy / completion certificate | The supplied municipal approval extract says occupancy is conditional on completion and issue of a “Fit for Occupancy” certificate; the approval record marks completion as not certified. No occupancy certificate is supplied. |
2. The project story
EUCALYPTUS is recorded with TG-RERA as a residential apartment project on Plot Nos. 54 and 55, in survey subdivisions 77/a, 77/aa, 77/e and 77/e/1 at Neknapur, Gandipet Mandal, Ranga Reddy District. The registered site extent is 836.13 sq. m. RERA record Land records
The project’s registration certificate ran from 01/02/2021 to 31/08/2023. The supplied RERA header gives 31/08/2023 as the proposed completion date, while the promoter’s Form B declaration dated 16/11/2020 gave an earlier undertaking of 31/12/2022. These are recorded as separate filed dates, not as evidence of actual completion. No occupancy certificate or independently verified construction update is included in the supplied material. RERA record
3. Master plan, architecture & building design
The project occupies a recorded site extent of 836.13 sq. m on Plot Nos. 54 and 55. HMDA’s technical approval identifies a residential building with one stilt and five upper floors; the subsequent municipal proceedings also describe 1 Stilt + 05 Upper Floors. The RERA filing records approved built-up area of 1994.15 sq. m. The HMDA approval extract separately lists Total Built up Area 2453.55; the supplied extract does not clarify the measurement basis for that total. RERA filing
The approval documents mention a transformer space, garbage house, rainwater-harvesting structures, generator and tot-lot. The municipal proceedings also list an STP, solar water-heating and solar-lighting systems, and open space. These are approval-recorded provisions, not confirmation that they have been installed or completed.
The supplied material does not include drawing-derived details for the building footprint, floor-by-floor apartment arrangement, lifts, stairs, entries and exits, or dimensions of open space. The RERA floor-plan data indicates one drawing record and no measured flats; no carpet-area measurements from drawings are available. Floor plans
4. Homes, configurations & floor plans
The TG-RERA unit record lists 15 3BHK apartments, with a filed saleable area of 150.81 sq. m for the configuration. Booking and availability counts are the last portal-read figures supplied and have no as-of date. RERA unit table RERA unit details
| Configuration | Units | Booked | Available | RERA saleable area | Measured carpet area | Loading (if supplied) |
|---|---|---|---|---|---|---|
| 3BHK | 15 | 3 | 12 | 150.81 sq. m | Not available | Not supplied |
No software-measured carpet area or room dimensions are available: the supplied floor-plan record has no measured flats. Saleable area is the RERA-filed unit-area figure; carpet area is not established by these materials, and no loading figure is supplied. Floor plans RERA unit details
5. Parking & vehicle circulation
The municipal approval extract lists a circulation pattern to be used as driveways and says it must not be changed. The HMDA technical approval requires one entry and one exit, each with a minimum width of 4.5 m and height clearance of 5 m.
A sanctioned parking-space count, parking-level layout, visitor or accessible spaces, EV charging provision, and unit-wise parking allocations are not established in the supplied records. The approval extract’s restriction on construction in setbacks does not itself establish parking allocation or exclusive ownership of any parking bay.
6. Amenities, recreation & open spaces
The TG-RERA amenity record reports percentage progress for certain project infrastructure items. These entries are portal-reported progress, not independent verification of completion. RERA amenities
| Facility | Description / size | Evidence source | Declared progress / verified status |
|---|---|---|---|
| Internal roads & footpaths | No size supplied | TG-RERA amenity record RERA amenities | 66% reported; not independently verified |
| Water supply | No source, storage size or capacity stated in this amenity entry | TG-RERA amenity record RERA amenities | 66% reported; not independently verified |
| Sewerage (chamber, lines, septic tank, STP) | No capacity supplied | TG-RERA amenity record RERA amenities; municipal approval | 66% reported; not independently verified |
| Storm-water drains | No size supplied | TG-RERA amenity record RERA amenities | 66% reported; not independently verified |
| Green strip / tot-lot / park | No area or capacity supplied | TG-RERA amenity record RERA amenities; approvals | 66% reported; not independently verified |
| Street lighting | No quantity supplied | TG-RERA amenity record RERA amenities | 66% reported; not independently verified |
| Treatment and disposal of sewage and sullage water | No capacity supplied | TG-RERA amenity record RERA amenities | 66% reported; not independently verified |
| Water conservation / rainwater harvesting | Approval records rainwater-harvesting structures; no size or capacity supplied | TG-RERA amenity record RERA amenities; approvals | 66% reported; not independently verified |
| Energy management | No system details supplied in the amenity entry | TG-RERA amenity record RERA amenities | 66% reported; not independently verified |
| Fire protection and fire-safety requirements | No equipment schedule or capacity supplied | TG-RERA amenity record RERA amenities; approvals | 66% reported; not independently verified |
| Electrical meter room / sub-station / receiving station | No capacity supplied; approvals also mention transformer provision | TG-RERA amenity record RERA amenities; approvals | 66% reported; not independently verified |
| Community buildings | No description or size supplied | TG-RERA amenity record RERA amenities | 0% reported |
| Solid-waste management and disposal | No system details supplied | TG-RERA amenity record RERA amenities | 0% reported |
| Aggregate recreational open space | No area supplied | TG-RERA amenity record RERA amenities | 0% reported |
The municipal approval also lists a generator, solar water-heating system, solar-lighting system and garbage house. The approval record describes these as project provisions; it does not establish their installation or present operating status.
7. Utilities, building services & safety
The approval records specify separate underground static water storage of 25,000 litres and a separate terrace tank of 25,000 litres for the residential building. They also require rainwater-harvesting structures and identify a sump, septic tank and water-harvesting pits. No current installation or operating status is established by the supplied documents.
The approvals list an STP, transformer, generator, solar water-heating system and solar-lighting system. The RERA amenity record reports 66% progress for water supply, sewerage, storm-water drains, rainwater harvesting, energy management and electrical-room/substation-related provision. No system capacities, utility connection status, lift details or backup-power capacity are supplied. RERA amenities
Fire-safety requirements appear in the approval conditions, including a requirement to obtain Fire Services clearance before applying for occupancy certification. The approval also requires construction to follow the sanctioned plan and structural-safety requirements. These are approval conditions; the supplied evidence does not include a fire-clearance certificate, occupancy certificate, or independent confirmation of compliance.
8. Location, access & connectivity
The RERA-filed location is Neknapur village, Gandipet Mandal, Ranga Reddy District, Telangana, PIN 500089. The project is identified as Plot Nos. 54 and 55 in survey subdivisions 77/a, 77/aa, 77/e and 77/e/1. RERA record Land records
The approval extracts describe a 4.5 m minimum entry/exit width and refer to an 18 m road in a condition concerning the site’s frontage; the municipal proceedings also state a 4.5 m minimum road width and 5 m height clearance for the circulation provision. These are approval-document statements and do not provide verified travel distances or public-transport service information.
No project-specific measured distances to transport, schools, healthcare or other landmarks are established in the supplied project-location record. Location record
9. Developer & development status
The registered promoter is ANANDA HOMES, identified in the supplied RERA documents as a partnership. The firm record states registration as M/S ANANDA HOMES, Register of Firms No. 2378 of 2016 at Ranga Reddy; it lists VENKAT.A SREENIVASULU POSA and BHAGYALAKSHM POSA as partners. Corporate record
The supplied project record does not provide a verified current construction-stage report or occupancy certificate. See the project dates and status above. RERA record
10. Approvals, official records & documents
| Record | Supplied evidence |
|---|---|
| TG-RERA registration | Form C registration certificate for EUCALYPTUS, number P02400002528, valid from 01/02/2021 to 31/08/2023. |
| HMDA technical approval | 010740/SKP/R1/U6/HMDA/17042018, dated 09/05/2019, for a stilt-plus-five-upper-floor residential building. |
| Local building-permit proceedings | Marikonda Municipal Council proceedings Roc. No. MCIMNK TP 40 12019-2020, dated 24-01-2020. |
| Project land and unit identity | RERA certificate identifies Plot Nos. 54 and 55 and survey numbers 77/a, 77/aa, 77/e and 77/e/1 at Neknapur. |
| Promoter declaration | Form B affidavit-cum-declaration dated 16/11/2020, made by P.V. SREENIVASULU as authorized signatory of ANANDA HOMES; includes the promoter’s stated completion undertaking of 31/12/2022. |
| Occupancy / completion evidence | The municipal approval extract describes occupancy and a “Fit for Occupancy” certificate as required before occupation; no such certificate is supplied, and the approval record marks completion as not certified. |
1. Project at a glance
Project identity
Registered project name: EUCALYPTUS
Project type: Residential apartment project
Phase / registered portion: The registration record identifies one project; a separately numbered phase is not disclosed.
TG-RERA registration: P02400002528
Registration validity: 01/02/2021 to 31/08/2023; the supplied certificate states a validity period of 2 years. No extension is recorded in the supplied registration certificate.
Registered promoter: ANANDA HOMES, a partnership.
RERA status: Registered; the stated registration validity ended on 31/08/2023. Current registration/extension status is not established by the supplied certificate.
Land and geographic identity
Locality / revenue village: Neknapur (also written “Neknampur” in filed documents); the RERA filing gives NEKNAMPUR VILLAGE.
Mandal: Gandipet
District: Ranga Reddy
PIN: 500089
Project survey numbers / subdivisions: 77/a, 77/aa, 77/e and 77/e/1
Site extent: 836.13 sq. m in the HMDA technical approval; the RERA land details state total area and net area of 836.13 sq. m.
Plot identification: Plot Nos. 54 and 55
Boundaries recorded in RERA filing: North: ROAD WIDTH 12; South, East and West: OTHERS LAND.
Development identity
Technical approval authority / reference: Hyderabad Metropolitan Development Authority (HMDA), technical approval 010740/SKP/R1/U6/HMDA/17042018, dated 09/05/2019.
Building-permit proceedings: Marikonda Municipal Council proceedings Roc. No. MCIMNK TP 40 12019-2020, dated 24-01-2020, following HMDA technical approval.
Building configuration: One residential building: 1 Stilt + 05 Upper Floors in the municipal proceedings; the HMDA technical approval records 1 Stilt + 5 Upper floors.
Approved built-up area: HMDA technical approval lists Built up Area 1994.15 and Total Built up Area 2453.55; the supplied record does not define these figures’ measurement bases further. The RERA filing lists approved built-up area as 1994.15 sq. m.
Building count: One building / one tower is recorded in the RERA project information.
Parking levels and sanctioned parking count: Not established by the supplied extracts.
Units: 15 units in the RERA unit record; the filed plan approval also states that sanctioned unit count must not be increased without prior approval.
Offering and status
Unit type: 3BHK apartments
RERA-filed saleable area: 150.81 sq. m per recorded configuration
Booked / available: 3 booked; 12 available, as last read from the TG-RERA portal. The portal record supplied here has no as-of date, so these counts are indicative.
Construction stage: The supplied materials include an approval and RERA amenity-progress entries, but no independently verified site-progress report or current construction-stage certificate.
Completion dates: The RERA header lists proposed completion 31/08/2023; the Form B declaration dated 16/11/2020 undertakes completion by 31/12/2022.
Occupancy / completion certificate: The supplied municipal approval extract says occupancy is conditional on completion and issue of a “Fit for Occupancy” certificate; the approval record marks completion as not certified. No occupancy certificate is supplied.
2. The project story
EUCALYPTUS is recorded with TG-RERA as a residential apartment project on Plot Nos. 54 and 55, in survey subdivisions 77/a, 77/aa, 77/e and 77/e/1 at Neknapur, Gandipet Mandal, Ranga Reddy District. The registered site extent is 836.13 sq. m.
The project’s registration certificate ran from 01/02/2021 to 31/08/2023. The supplied RERA header gives 31/08/2023 as the proposed completion date, while the promoter’s Form B declaration dated 16/11/2020 gave an earlier undertaking of 31/12/2022. These are recorded as separate filed dates, not as evidence of actual completion. No occupancy certificate or independently verified construction update is included in the supplied material.
3. Master plan, architecture & building design
The project occupies a recorded site extent of 836.13 sq. m on Plot Nos. 54 and 55. HMDA’s technical approval identifies a residential building with one stilt and five upper floors; the subsequent municipal proceedings also describe 1 Stilt + 05 Upper Floors. The RERA filing records approved built-up area of 1994.15 sq. m. The HMDA approval extract separately lists Total Built up Area 2453.55; the supplied extract does not clarify the measurement basis for that total.
The approval documents mention a transformer space, garbage house, rainwater-harvesting structures, generator and tot-lot. The municipal proceedings also list an STP, solar water-heating and solar-lighting systems, and open space. These are approval-recorded provisions, not confirmation that they have been installed or completed.
The supplied material does not include drawing-derived details for the building footprint, floor-by-floor apartment arrangement, lifts, stairs, entries and exits, or dimensions of open space. The RERA floor-plan data indicates one drawing record and no measured flats; no carpet-area measurements from drawings are available.
4. Homes, configurations & floor plans
The TG-RERA unit record lists 15 3BHK apartments, with a filed saleable area of 150.81 sq. m for the configuration. Booking and availability counts are the last portal-read figures supplied and have no as-of date.
| Configuration | Units | Booked | Available | RERA saleable area | Measured carpet area | Loading (if supplied) |
|---|---|---|---|---|---|---|
| 3BHK | 15 | 3 | 12 | 150.81 sq. m | Not available | Not supplied |
No software-measured carpet area or room dimensions are available: the supplied floor-plan record has no measured flats. Saleable area is the RERA-filed unit-area figure; carpet area is not established by these materials, and no loading figure is supplied.
5. Parking & vehicle circulation
The municipal approval extract lists a circulation pattern to be used as driveways and says it must not be changed. The HMDA technical approval requires one entry and one exit, each with a minimum width of 4.5 m and height clearance of 5 m.
A sanctioned parking-space count, parking-level layout, visitor or accessible spaces, EV charging provision, and unit-wise parking allocations are not established in the supplied records. The approval extract’s restriction on construction in setbacks does not itself establish parking allocation or exclusive ownership of any parking bay.
6. Amenities, recreation & open spaces
The TG-RERA amenity record reports percentage progress for certain project infrastructure items. These entries are portal-reported progress, not independent verification of completion.
| Facility | Description / size | Evidence source | Declared progress / verified status |
|---|---|---|---|
| Internal roads & footpaths | No size supplied | TG-RERA amenity record | 66% reported; not independently verified |
| Water supply | No source, storage size or capacity stated in this amenity entry | TG-RERA amenity record | 66% reported; not independently verified |
| Sewerage (chamber, lines, septic tank, STP) | No capacity supplied | TG-RERA amenity record; municipal approval | 66% reported; not independently verified |
| Storm-water drains | No size supplied | TG-RERA amenity record | 66% reported; not independently verified |
| Green strip / tot-lot / park | No area or capacity supplied | TG-RERA amenity record; approvals | 66% reported; not independently verified |
| Street lighting | No quantity supplied | TG-RERA amenity record | 66% reported; not independently verified |
| Treatment and disposal of sewage and sullage water | No capacity supplied | TG-RERA amenity record | 66% reported; not independently verified |
| Water conservation / rainwater harvesting | Approval records rainwater-harvesting structures; no size or capacity supplied | TG-RERA amenity record; approvals | 66% reported; not independently verified |
| Energy management | No system details supplied in the amenity entry | TG-RERA amenity record | 66% reported; not independently verified |
| Fire protection and fire-safety requirements | No equipment schedule or capacity supplied | TG-RERA amenity record; approvals | 66% reported; not independently verified |
| Electrical meter room / sub-station / receiving station | No capacity supplied; approvals also mention transformer provision | TG-RERA amenity record; approvals | 66% reported; not independently verified |
| Community buildings | No description or size supplied | TG-RERA amenity record | 0% reported |
| Solid-waste management and disposal | No system details supplied | TG-RERA amenity record | 0% reported |
| Aggregate recreational open space | No area supplied | TG-RERA amenity record | 0% reported |
The municipal approval also lists a generator, solar water-heating system, solar-lighting system and garbage house. The approval record describes these as project provisions; it does not establish their installation or present operating status.
7. Utilities, building services & safety
The approval records specify separate underground static water storage of 25,000 litres and a separate terrace tank of 25,000 litres for the residential building. They also require rainwater-harvesting structures and identify a sump, septic tank and water-harvesting pits. No current installation or operating status is established by the supplied documents.
The approvals list an STP, transformer, generator, solar water-heating system and solar-lighting system. The RERA amenity record reports 66% progress for water supply, sewerage, storm-water drains, rainwater harvesting, energy management and electrical-room/substation-related provision. No system capacities, utility connection status, lift details or backup-power capacity are supplied.
Fire-safety requirements appear in the approval conditions, including a requirement to obtain Fire Services clearance before applying for occupancy certification. The approval also requires construction to follow the sanctioned plan and structural-safety requirements. These are approval conditions; the supplied evidence does not include a fire-clearance certificate, occupancy certificate, or independent confirmation of compliance.
8. Location, access & connectivity
The RERA-filed location is Neknapur village, Gandipet Mandal, Ranga Reddy District, Telangana, PIN 500089. The project is identified as Plot Nos. 54 and 55 in survey subdivisions 77/a, 77/aa, 77/e and 77/e/1.
The approval extracts describe a 4.5 m minimum entry/exit width and refer to an 18 m road in a condition concerning the site’s frontage; the municipal proceedings also state a 4.5 m minimum road width and 5 m height clearance for the circulation provision. These are approval-document statements and do not provide verified travel distances or public-transport service information.
No project-specific measured distances to transport, schools, healthcare or other landmarks are established in the supplied project-location record.
9. Developer & development status
The registered promoter is ANANDA HOMES, identified in the supplied RERA documents as a partnership. The firm record states registration as M/S ANANDA HOMES, Register of Firms No. 2378 of 2016 at Ranga Reddy; it lists VENKAT.A SREENIVASULU POSA and BHAGYALAKSHM POSA as partners.
The supplied project record does not provide a verified current construction-stage report or occupancy certificate. See the project dates and status above.
10. Approvals, official records & documents
TG-RERA registration: Form C registration certificate for EUCALYPTUS, number P02400002528, valid from 01/02/2021 to 31/08/2023.
HMDA technical approval: 010740/SKP/R1/U6/HMDA/17042018, dated 09/05/2019, for a stilt-plus-five-upper-floor residential building.
Local building-permit proceedings: Marikonda Municipal Council proceedings Roc. No. MCIMNK TP 40 12019-2020, dated 24-01-2020.
Project land and unit identity: RERA certificate identifies Plot Nos. 54 and 55 and survey numbers 77/a, 77/aa, 77/e and 77/e/1 at Neknapur.
Promoter declaration: Form B affidavit-cum-declaration dated 16/11/2020, made by P.V. SREENIVASULU as authorized signatory of ANANDA HOMES; includes the promoter’s stated completion undertaking of 31/12/2022.
Occupancy / completion evidence: The municipal approval extract describes occupancy and a “Fit for Occupancy” certificate as required before occupation; no such certificate is supplied, and the approval record marks completion as not certified.
Frequently asked questions
Is EUCALYPTUS registered with Telangana RERA?
Yes. EUCALYPTUS is registered with the Telangana Real Estate Regulatory Authority as P02400002528; the registration status is New Project.
Who is the developer of EUCALYPTUS?
The promoter named in the RERA registration is ANANDA HOMES.
Where is EUCALYPTUS located?
EUCALYPTUS is in NEKNAMPUR VILLAGE, Neknapur, Gandipet, Rangareddy, Telangana (500089).
When will EUCALYPTUS be completed?
The promoter's proposed date of completion filed with RERA is 31/08/2023. This is the promoter's declaration, not a guarantee.
More projects in Neknapur