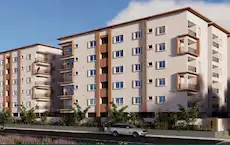
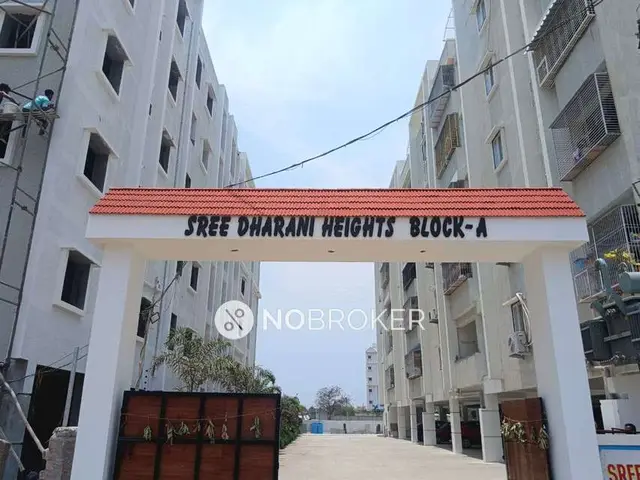
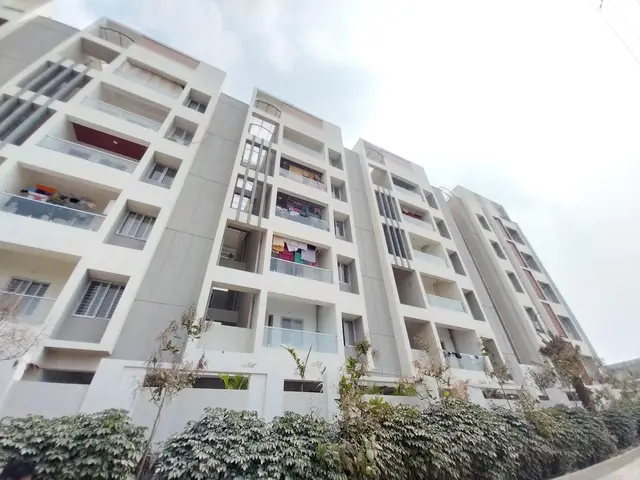
Sree Dharani Heights
SREE DHARANI DEVELOPERS · Rangareddy · RERA P02400004278
SREE DHARANI HEIGHTS is a residential apartment project in PEDDAAMBERPET, Abdullapurmet Mandal, Ranga Reddy District. The registered promoter developing it is Sree Dharani Developers. The project has a registered site extent of 2,006.31 sq. m. and one residential building with 1 Stilt + 5 upper floors, comprising 35 3BHK units. It is registered under TG-RERA number P02400004278, and the project header states proposed completion on 08/02/2027.
More from Sree Dharani Developers · 2 projects →
01What we found
Read from TG-RERA filings, approvals, land and registration records and court records. A court case is counted only when the court record states this project's survey number with its village, or names the project.
02Check before you pay
9 items to check before you pay, 4 high - from the title chain, court records and approvals, each with what to ask the builder or your advocate. An item may not be a problem with the project: records can be incomplete.
1. Project at a glance
Project identity
| Item | Project record |
|---|---|
| Registered project name | SREE DHARANI HEIGHTS |
| Project type / registered portion | Residential apartment project; registered portion or phase is not separately named in the supplied record. RERA record |
| TG-RERA registration | P02400004278 |
| Registration validity | 16/03/2022 to 08/10/2026; the supplied certificate records no extension. Validity is distinct from the completion deadline and from occupancy certification. |
| Registered promoter | Sree Dharani Developers; partnership. RERA filing Parties record |
| RERA status in supplied record | Registered under Form C; the registration certificate is the evidence of registration. |
Land and geographic identity
| Item | Project record |
|---|---|
| Locality / revenue village | PEDDAAMBERPET; the filed plan describes Pedda Amberpet Village and Municipality. RERA record RERA filing |
| Mandal / district / PIN | Abdullapurmet / Ranga Reddy / 501505. RERA record |
| Project survey numbers and description | Survey No. 592 PART; Survey No. 592; Survey No. 579; the filed description is “OPEN LAND IN SY 592 PART AND PLOT NO 77 (IN SY NOS 592 AND 579).” No sub-division beyond “592 PART” is identified in the project description. |
| Registered site extent | 2,006.31 sq. m. |
| Total / net land area | Total area: 2,006.31 sq. m.; net area: 2,006.31 sq. m. RERA filing |
| Boundaries (RERA filing) | North: 30 FT WIDE ROAD; South: PLOT NO 78; East: PLOT NO 76 AND PLOT NO 78; West: NEIGHBOURS LAND. RERA filing |
Development identity
| Item | Project record |
|---|---|
| Sanctioning authority | Hyderabad Metropolitan Development Authority (HMDA); the building-permit record says building plans are to be sanctioned and released by the municipality. |
| Principal approval | 010852/BP/HMDA/2234/GHT/2022, dated 21 December 2022. |
| Earlier building-permit record | 003393/BP/HMDA/0394/GHT/2021, dated 16 February 2022. |
| Building count and configuration | One residential building; 1 Stilt + 5 upper floors. The supplied sanction extraction records building height 14.99; the measurement unit is not stated in that extracted field. |
| Approved built-up area | RERA filing: 4,645.67 sq. m. RERA filing The revised plan separately records TOTAL PROPOSED BUILT UP AREA EXCLUDING PARKING 4645.67 SQ.MT. and TOTAL PROPOSED BUILT UP AREA INCLUDING PARKING 6026.67 SQ.MT. |
| Parking configuration / provision | Stilt is designated for parking. The revised plan records PROPOSED NUMBER OF PARKINGS 2; the supplied material does not establish the parking-allocation arrangement. |
| Unit count | 35 dwelling units in the revised-plan extraction; RERA portal record also lists 35 units. RERA unit table |
Offering and status
| Item | Project record |
|---|---|
| RERA-filed configuration | 3BHK, 35 units. RERA unit table RERA unit details |
| RERA-filed saleable area | 63.04 sq. m. per listed configuration. RERA unit table RERA unit details |
| Booked / available | 25 booked; 10 available, as last read from the TG-RERA portal; that record has no as-of date, so counts are indicative. RERA unit table |
| Construction stage | The supplied evidence does not state a verified current construction stage or independently verified site progress. |
| Completion dates | Promoter’s Form B undertaking states 08/10/2026; the project header states proposed completion 08/02/2027. The supplied materials do not identify the latter as an approved extension. RERA record |
| Occupancy / completion certificate | No occupancy or completion certificate is included in the supplied project documents. The supplied record does not establish OC status by building or phase. Document index |
2. The project story
SREE DHARANI HEIGHTS is registered as a residential apartment project on land described in the RERA-filed plans as open land in Survey No. 592 PART and Plot No. 77 in Survey Nos. 592 and 579, at Pedda Amberpet Village and Municipality, Abdullapurmet Mandal, Ranga Reddy District. The registered site extent is 2,006.31 sq. m.
The supplied building-permit record describes one residential building comprising a stilt and five upper floors. The revised-plan extraction records 35 dwelling units, while the TG-RERA unit record lists 35 3BHK units. The portal’s 25 booked and 10 available counts are indicative because no as-of date accompanies them. RERA unit table
The record includes promoter-declared completion dates, but does not provide a verified construction-progress report or an occupancy/completion certificate. The stated dates therefore should not be read as evidence that construction is complete or that any portion is OC-certified. RERA record Document index
3. Master plan, architecture & building design
The supplied building-permit and plan records describe a single residential building, with 1 Stilt + 5 upper floors, on a filed site extent of 2,006.31 sq. m. The revised-plan extraction records a proposed coverage area of 1,032.20 sq. m. (51.45%), a vacant plot area of 974.11 sq. m., and 2.50 m setbacks shown. These are plan-extracted figures, not independently measured site conditions.
Area labels in the supplied records are not interchangeable: the RERA filing records approved built-up area of 4,645.67 sq. m.; the revised plan labels 4,645.67 sq. m. as total proposed built-up area excluding parking and 6,026.67 sq. m. including parking. The building-permit extraction separately records 6,025.95 as total built-up area. RERA filing
The revised plan lists a lift and stair, but the supplied extraction does not specify their number, dimensions, floor-by-floor arrangement, or capacities. A tot-lot/greenery is listed on the earlier plan extraction; no measured open-space schedule or detailed landscape plan is supplied.
4. Homes, configurations & floor plans
| Configuration | Units | Booked | Available | RERA saleable area | Measured carpet area | Loading (if supplied) |
|---|---|---|---|---|---|---|
| 3BHK | 35 | 25 | 10 | 63.04 sq. m. | Not available | Not supplied |
RERA configuration, unit counts, booking counts and saleable area are from the TG-RERA portal record; bookings and availability are indicative because the record has no as-of date. RERA unit table RERA unit details
Two drawings are recorded as measured, but the supplied floor-plan extraction reports zero measured 3BHK flat designs and does not provide a carpet-area figure. Accordingly, no drawing-based carpet area or room dimensions can be reported. Carpet area measured from drawings, where available, would be software-measured rather than a RERA disclosure; saleable area is a separate filed measure and should not be treated as carpet area. Floor plans
5. Parking & vehicle circulation
The building-permit record states that the stilt/cellar is to be used exclusively for vehicle parking; the revised-plan extraction lists 2 proposed parkings and Parking area 1381.00 (the extracted record does not specify a unit for this area figure). The available material does not establish the number of resident, visitor or accessible spaces, parking assignments to individual units, or any exclusive ownership allocation.
No ramp details, mechanical parking, EV charging provision, or pedestrian/vehicle separation information is supplied. A parking bay shown or counted in a plan does not by itself establish an allottee’s exclusive right to that space.
6. Amenities, recreation & open spaces
The TG-RERA amenity record lists facilities with 0% progress for the entries shown. These are recorded provisions, not evidence of completion. RERA amenities
| Facility | Description / size | Evidence source | Declared progress / verified status |
|---|---|---|---|
| Tot-lot / green space | Listed as “Tot-lot” and “GREENERY”; no size supplied. | Plan-listed; no completion evidence supplied. | |
| Rainwater harvesting | Listed on the plan and in the building-permit record. | RERA amenity entry available; recorded progress 0%. | |
| Indoor games | Listed in vendor-provided amenity information; no size supplied. | Promoter website | Third-party listing; no RERA progress or completion evidence supplied. |
| Kids’ play areas / sand pits; normal park / central green | Listed in vendor-provided amenity information; no sizes supplied. | Promoter website | Third-party listing; no RERA progress or completion evidence supplied. |
| Security, CCTV / video surveillance, intercom | Listed in vendor-provided amenity information. | Promoter website | Third-party listing; no RERA progress or completion evidence supplied. |
No clubhouse or community-building detail, facility dimensions, capacities, or independently verified completed amenities are established by the supplied evidence.
7. Utilities, building services & safety
The building-permit record lists a transformer, garbage house, rainwater-harvesting structures and STP. It also specifies separate underground static water storage and terrace tanks of 25,000 litres each for residential buildings. The revised-plan extraction lists a sump, septic tank, rainwater harvesting, distribution transformer, lift and stair. These are documentary/plan provisions; the supplied evidence does not establish that the facilities have been installed or commissioned.
The RERA amenity record lists water supply, sewerage (chamber, lines, septic tank, STP), storm-water drains, sewage and sullage treatment, solid-waste management, water conservation/rainwater harvesting, energy management, fire protection, and electrical meter room/sub-station/receiving station; each displayed progress percentage is 0%. RERA amenities
The supplied plan and permit records contain conditions concerning fire safety, structural stability, electrical fire safety, and sewage infrastructure. They do not establish completed inspections, statutory clearances, fire-system specifications, backup power capacity, lift capacity, accessibility features, or independently verified compliance.
8. Location, access & connectivity
The project’s filed location is PEDDAAMBERPET, Abdullapurmet Mandal, Ranga Reddy District, Telangana 501505, with the plan describing Pedda Amberpet Village and Municipality. The filed northern boundary is a 30 FT WIDE ROAD. RERA record RERA filing
The supplied location record lists the nearest sampled Outer Ring Road interchange at approximately 4.0 km, HDFC Bank at 2.8 km, S.G.M Govt Polytechnic at 2.3 km, Urban Primary Health Centre Abdullapur at 2.9 km, and Ramadevi Public School at 1.0 km. These are supplied distance records; no travel times or public-transport service details are provided. Location record
9. Developer & development status
The registered promoter is SREE DHARANI DEVELOPERS, identified in the project filing as a partnership. The supplied promoter record lists GSTIN 36AEHFS6338C1ZZ and the address ROAD NO 1 7TH CROSS, PEDDA AMBERPET, ABDULLAPURMET, Abdullapurmet, Ranga Reddy, 501505. RERA filing Corporate record Parties record
The Form B affidavit is a promoter declaration dated 07-10-2021. It states a completion undertaking of 08/10/2026 and includes declarations concerning title, encumbrances, project accounts and approvals. The project header separately records a proposed completion date of 08/02/2027. RERA record The supplied evidence does not establish a revised completion approval, current construction progress, or OC status.
10. Approvals, official records & documents
| Identifier / date | P02400004278, issued 16/03/2022 |
|---|---|
| What the supplied record establishes | Form C registration for SREE DHARANI HEIGHTS; validity through 08/10/2026, subject to certificate conditions. |
| Identifier / date | 003393/BP/HMDA/0394/GHT/2021, 16 February 2022 |
|---|---|
| What the supplied record establishes | HMDA building-permit record for a residential building of 1 Stilt + 5 upper floors on the described project land. |
| Identifier / date | 010852/BP/HMDA/2234/GHT/2022, 21 December 2022 |
|---|---|
| What the supplied record establishes | HMDA approval record for building construction; the extraction says building plans are to be sanctioned and released by the municipality. |
| Identifier / date | Permit / inward reference TS/070615/2022, dated 07-11-2022 in the extraction |
|---|---|
| What the supplied record establishes | Revised residential plan extraction showing 35 dwelling units, one building, stilt plus five upper floors, and plan-area particulars. |
| Identifier / date | Application no. TS/049929/2021 |
|---|---|
| What the supplied record establishes | Proposed residential apartment plan for the stated survey numbers and site extent. |
| Identifier / date | Dated 07-10-2021 |
|---|---|
| What the supplied record establishes | Promoter affidavit and completion undertaking. |
| Identifier / date | Not supplied |
|---|---|
| What the supplied record establishes | No project OC or completion certificate is established by the documents provided. Document index |
The supplied materials also include a RERA-filed title report, sale deeds, encumbrance statement, and sale-agreement template; detailed title and encumbrance review belongs in the relevant report sections.
1. Project at a glance
Project identity
Registered project name: SREE DHARANI HEIGHTS
Project type / registered portion: Residential apartment project; registered portion or phase is not separately named in the supplied record.
TG-RERA registration: P02400004278
Registration validity: 16/03/2022 to 08/10/2026; the supplied certificate records no extension. Validity is distinct from the completion deadline and from occupancy certification.
Registered promoter: Sree Dharani Developers; partnership.
RERA status in supplied record: Registered under Form C; the registration certificate is the evidence of registration.
Land and geographic identity
Locality / revenue village: PEDDAAMBERPET; the filed plan describes Pedda Amberpet Village and Municipality.
Mandal / district / PIN: Abdullapurmet / Ranga Reddy / 501505.
Project survey numbers and description: Survey No. 592 PART; Survey No. 592; Survey No. 579; the filed description is “OPEN LAND IN SY 592 PART AND PLOT NO 77 (IN SY NOS 592 AND 579).” No sub-division beyond “592 PART” is identified in the project description.
Registered site extent: 2,006.31 sq. m.
Total / net land area: Total area: 2,006.31 sq. m.; net area: 2,006.31 sq. m.
Boundaries (RERA filing): North: 30 FT WIDE ROAD; South: PLOT NO 78; East: PLOT NO 76 AND PLOT NO 78; West: NEIGHBOURS LAND.
Development identity
Sanctioning authority: Hyderabad Metropolitan Development Authority (HMDA); the building-permit record says building plans are to be sanctioned and released by the municipality.
Principal approval: 010852/BP/HMDA/2234/GHT/2022, dated 21 December 2022.
Earlier building-permit record: 003393/BP/HMDA/0394/GHT/2021, dated 16 February 2022.
Building count and configuration: One residential building; 1 Stilt + 5 upper floors. The supplied sanction extraction records building height 14.99; the measurement unit is not stated in that extracted field.
Approved built-up area: RERA filing: 4,645.67 sq. m. The revised plan separately records TOTAL PROPOSED BUILT UP AREA EXCLUDING PARKING 4645.67 SQ.MT. and TOTAL PROPOSED BUILT UP AREA INCLUDING PARKING 6026.67 SQ.MT.
Parking configuration / provision: Stilt is designated for parking. The revised plan records PROPOSED NUMBER OF PARKINGS 2; the supplied material does not establish the parking-allocation arrangement.
Unit count: 35 dwelling units in the revised-plan extraction; RERA portal record also lists 35 units.
Offering and status
RERA-filed configuration: 3BHK, 35 units.
RERA-filed saleable area: 63.04 sq. m. per listed configuration.
Booked / available: 25 booked; 10 available, as last read from the TG-RERA portal; that record has no as-of date, so counts are indicative.
Construction stage: The supplied evidence does not state a verified current construction stage or independently verified site progress.
Completion dates: Promoter’s Form B undertaking states 08/10/2026; the project header states proposed completion 08/02/2027. The supplied materials do not identify the latter as an approved extension.
Occupancy / completion certificate: No occupancy or completion certificate is included in the supplied project documents. The supplied record does not establish OC status by building or phase.
2. The project story
SREE DHARANI HEIGHTS is registered as a residential apartment project on land described in the RERA-filed plans as open land in Survey No. 592 PART and Plot No. 77 in Survey Nos. 592 and 579, at Pedda Amberpet Village and Municipality, Abdullapurmet Mandal, Ranga Reddy District. The registered site extent is 2,006.31 sq. m.
The supplied building-permit record describes one residential building comprising a stilt and five upper floors. The revised-plan extraction records 35 dwelling units, while the TG-RERA unit record lists 35 3BHK units. The portal’s 25 booked and 10 available counts are indicative because no as-of date accompanies them.
The record includes promoter-declared completion dates, but does not provide a verified construction-progress report or an occupancy/completion certificate. The stated dates therefore should not be read as evidence that construction is complete or that any portion is OC-certified.
3. Master plan, architecture & building design
The supplied building-permit and plan records describe a single residential building, with 1 Stilt + 5 upper floors, on a filed site extent of 2,006.31 sq. m. The revised-plan extraction records a proposed coverage area of 1,032.20 sq. m. (51.45%), a vacant plot area of 974.11 sq. m., and 2.50 m setbacks shown. These are plan-extracted figures, not independently measured site conditions.
Area labels in the supplied records are not interchangeable: the RERA filing records approved built-up area of 4,645.67 sq. m.; the revised plan labels 4,645.67 sq. m. as total proposed built-up area excluding parking and 6,026.67 sq. m. including parking. The building-permit extraction separately records 6,025.95 as total built-up area.
The revised plan lists a lift and stair, but the supplied extraction does not specify their number, dimensions, floor-by-floor arrangement, or capacities. A tot-lot/greenery is listed on the earlier plan extraction; no measured open-space schedule or detailed landscape plan is supplied.
4. Homes, configurations & floor plans
| Configuration | Units | Booked | Available | RERA saleable area | Measured carpet area | Loading (if supplied) |
|---|---|---|---|---|---|---|
| 3BHK | 35 | 25 | 10 | 63.04 sq. m. | Not available | Not supplied |
RERA configuration, unit counts, booking counts and saleable area are from the TG-RERA portal record; bookings and availability are indicative because the record has no as-of date.
Two drawings are recorded as measured, but the supplied floor-plan extraction reports zero measured 3BHK flat designs and does not provide a carpet-area figure. Accordingly, no drawing-based carpet area or room dimensions can be reported. Carpet area measured from drawings, where available, would be software-measured rather than a RERA disclosure; saleable area is a separate filed measure and should not be treated as carpet area.
5. Parking & vehicle circulation
The building-permit record states that the stilt/cellar is to be used exclusively for vehicle parking; the revised-plan extraction lists 2 proposed parkings and Parking area 1381.00 (the extracted record does not specify a unit for this area figure). The available material does not establish the number of resident, visitor or accessible spaces, parking assignments to individual units, or any exclusive ownership allocation.
No ramp details, mechanical parking, EV charging provision, or pedestrian/vehicle separation information is supplied. A parking bay shown or counted in a plan does not by itself establish an allottee’s exclusive right to that space.
6. Amenities, recreation & open spaces
The TG-RERA amenity record lists facilities with 0% progress for the entries shown. These are recorded provisions, not evidence of completion.
| Facility | Description / size | Evidence source | Declared progress / verified status |
|---|---|---|---|
| Tot-lot / green space | Listed as “Tot-lot” and “GREENERY”; no size supplied. | Plan-listed; no completion evidence supplied. | |
| Rainwater harvesting | Listed on the plan and in the building-permit record. | RERA amenity entry available; recorded progress 0%. | |
| Indoor games | Listed in vendor-provided amenity information; no size supplied. | Third-party listing; no RERA progress or completion evidence supplied. | |
| Kids’ play areas / sand pits; normal park / central green | Listed in vendor-provided amenity information; no sizes supplied. | Third-party listing; no RERA progress or completion evidence supplied. | |
| Security, CCTV / video surveillance, intercom | Listed in vendor-provided amenity information. | Third-party listing; no RERA progress or completion evidence supplied. |
No clubhouse or community-building detail, facility dimensions, capacities, or independently verified completed amenities are established by the supplied evidence.
7. Utilities, building services & safety
The building-permit record lists a transformer, garbage house, rainwater-harvesting structures and STP. It also specifies separate underground static water storage and terrace tanks of 25,000 litres each for residential buildings. The revised-plan extraction lists a sump, septic tank, rainwater harvesting, distribution transformer, lift and stair. These are documentary/plan provisions; the supplied evidence does not establish that the facilities have been installed or commissioned.
The RERA amenity record lists water supply, sewerage (chamber, lines, septic tank, STP), storm-water drains, sewage and sullage treatment, solid-waste management, water conservation/rainwater harvesting, energy management, fire protection, and electrical meter room/sub-station/receiving station; each displayed progress percentage is 0%.
The supplied plan and permit records contain conditions concerning fire safety, structural stability, electrical fire safety, and sewage infrastructure. They do not establish completed inspections, statutory clearances, fire-system specifications, backup power capacity, lift capacity, accessibility features, or independently verified compliance.
8. Location, access & connectivity
The project’s filed location is PEDDAAMBERPET, Abdullapurmet Mandal, Ranga Reddy District, Telangana 501505, with the plan describing Pedda Amberpet Village and Municipality. The filed northern boundary is a 30 FT WIDE ROAD.
The supplied location record lists the nearest sampled Outer Ring Road interchange at approximately 4.0 km, HDFC Bank at 2.8 km, S.G.M Govt Polytechnic at 2.3 km, Urban Primary Health Centre Abdullapur at 2.9 km, and Ramadevi Public School at 1.0 km. These are supplied distance records; no travel times or public-transport service details are provided.
9. Developer & development status
The registered promoter is SREE DHARANI DEVELOPERS, identified in the project filing as a partnership. The supplied promoter record lists GSTIN 36AEHFS6338C1ZZ and the address ROAD NO 1 7TH CROSS, PEDDA AMBERPET, ABDULLAPURMET, Abdullapurmet, Ranga Reddy, 501505.
The Form B affidavit is a promoter declaration dated 07-10-2021. It states a completion undertaking of 08/10/2026 and includes declarations concerning title, encumbrances, project accounts and approvals. The project header separately records a proposed completion date of 08/02/2027. The supplied evidence does not establish a revised completion approval, current construction progress, or OC status.
10. Approvals, official records & documents
| Identifier / date | P02400004278, issued 16/03/2022 |
|---|---|
| What the supplied record establishes | Form C registration for SREE DHARANI HEIGHTS; validity through 08/10/2026, subject to certificate conditions. |
| Identifier / date | 003393/BP/HMDA/0394/GHT/2021, 16 February 2022 |
|---|---|
| What the supplied record establishes | HMDA building-permit record for a residential building of 1 Stilt + 5 upper floors on the described project land. |
| Identifier / date | 010852/BP/HMDA/2234/GHT/2022, 21 December 2022 |
|---|---|
| What the supplied record establishes | HMDA approval record for building construction; the extraction says building plans are to be sanctioned and released by the municipality. |
| Identifier / date | Permit / inward reference TS/070615/2022, dated 07-11-2022 in the extraction |
|---|---|
| What the supplied record establishes | Revised residential plan extraction showing 35 dwelling units, one building, stilt plus five upper floors, and plan-area particulars. |
| Identifier / date | Application no. TS/049929/2021 |
|---|---|
| What the supplied record establishes | Proposed residential apartment plan for the stated survey numbers and site extent. |
| Identifier / date | Dated 07-10-2021 |
|---|---|
| What the supplied record establishes | Promoter affidavit and completion undertaking. |
| Identifier / date | Not supplied |
|---|---|
| What the supplied record establishes | No project OC or completion certificate is established by the documents provided. |
The supplied materials also include a RERA-filed title report, sale deeds, encumbrance statement, and sale-agreement template; detailed title and encumbrance review belongs in the relevant report sections.
Other registrations of Sree Dharani Heights
Frequently asked questions
Is SREE DHARANI HEIGHTS registered with Telangana RERA?
Yes. SREE DHARANI HEIGHTS is registered with the Telangana Real Estate Regulatory Authority as P02400004278; the registration status is New Project.
Who is the developer of SREE DHARANI HEIGHTS?
The promoter named in the RERA registration is SREE DHARANI DEVELOPERS.
Where is SREE DHARANI HEIGHTS located?
SREE DHARANI HEIGHTS is in ABDULLAPURMET, PEDDAAMBERPET, Rangareddy, Telangana (501505).
When will SREE DHARANI HEIGHTS be completed?
The promoter's proposed date of completion filed with RERA is 08/02/2027. This is the promoter's declaration, not a guarantee.
More projects in Peddaamberpet