Apr Praveens Ryze
APR PROJECTS · Sangareddy · RERA P01100011276
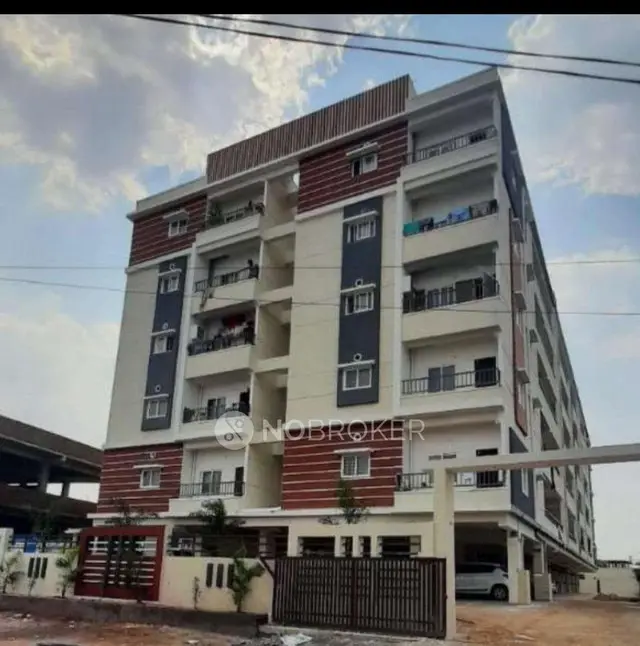
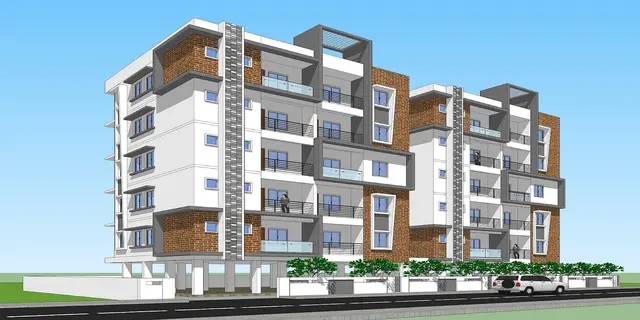
APR PRAVEENS RYZE is a residential apartment project in Chitkul, Patancheru Mandal, Sangareddy District, developed by registered promoter APR PROJECTS. The registered site area is 9096.45 Sq. Mt., and the sanctioned scheme comprises four residential blocks, each with Stilt + 5 Upper Floors, and PROP AMENITIES with Stilt + 4 Upper Floors. The TG-RERA filing lists 80 2BHK and 60 3BHK apartments, with saleable areas of 98.19 Sq. Mtrs and 137.3 Sq. Mtrs, respectively. The project is registered under TG-RERA P01100011276, with proposed completion by 07/04/2029.
More from Apr Projects · 11 projects →
01What we found
Read from TG-RERA filings, approvals, land and registration records and court records. A court case is counted only when the court record states this project's survey number with its village, or names the project.
02Check before you pay
8 items to check before you pay, 3 high - from the title chain, court records and approvals, each with what to ask the builder or your advocate. An item may not be a problem with the project: records can be incomplete.
1. Project at a glance
Project identity
| Field | Record |
|---|---|
| Exact registered name | APR PRAVEENS RYZE |
| Project type | Residential apartment project RERA record |
| Phase / registered portion | No separate phase is identified in the supplied registration record. The registered project is described on Survey Nos. 301, 301/A, 301/F and 301/E. |
| TG-RERA registration | P01100011276 |
| Registration validity | 07/04/2026 to 07/04/2029; the certificate states a three-year term. This is registration validity, not a construction-progress or occupancy certification. |
| Registered promoter | APR PROJECTS; entity type: Partnership RERA record RERA filing |
| RERA status | Registered; registration certificate issued 03/10/2026. |
Land and geographic identity
| Field | Record |
|---|---|
| Locality | Chitkul / CHITKUL RERA record |
| Revenue village | Chitkul Village |
| Mandal | Patancheru RERA record |
| District | Sangareddy RERA record |
| PIN | 502307 RERA record |
| Project survey numbers and subdivisions | 301, 301/A, 301/F, 301/E |
| Registered site extent | 9096.45 Sq. Mt.; the building permit records 0 Sq. Mtrs road-affected area, 0 Sq. Mtrs NALA-affected area, and 9096.45 Sq. Mtrs net plot area. |
| Boundaries in the RERA-filed project information | East: SY NO 289 AND 290 AND 291 AND 292; West: 30 FEET ROAD; North: 30 FEET ROAD; South: SY NO 299 AND 300. RERA filing |
Development identity
| Field | Record |
|---|---|
| Sanctioning authority | Hyderabad Metropolitan Development Authority (HMDA); the building permit order identifies Isnapur Municipality as the delegated authority. |
| Principal approval | Building permit / proceedings No. 1987/HMDA/SWBP/2026, approved 07/04/2026; associated application/file No. 011023/HMDA/03236/SWBP/SKP2/2025. |
| Approved built-up area | 204338 Sq. feet is recorded in the filed supplementary agreement material. This is identified there as built-up area, not saleable or carpet area. |
| Residential and amenity blocks | Four residential blocks—PROP BLOCK-A, PROP BLOCK B, PROP BLOCK C and PROP BLOCK D—and PROP AMENITIES. |
| Sanctioned floors and heights | Each residential block: Stilt + 5 Upper Floors, height 14.9 m. PROP AMENITIES: Stilt + 4 Upper Floors, height 13.2 m. No basement or podium level is stated in the supplied extracts. |
| Parking provision | Sanctioned total parking area: 3618.33 Sq. Mtrs; cellar/stilt parking, where shown in the plan, is required to be used exclusively for vehicle parking. A car-space count is not supplied. |
| Unit counts | TG-RERA filing records 140 sale units: 80 2BHK and 60 3BHK. The filed supplementary agreement describes a 129-flat sharing arrangement between the landowner and developer; it is not the same item as the RERA unit inventory. RERA unit table |
Offering and status
| Field | Record |
|---|---|
| RERA-filed unit types | 2BHK and 3BHK apartments. A “SUPER MARKET” is also listed, with 0 units in the RERA unit table. RERA unit table |
| RERA saleable areas | 2BHK: 98.19 Sq. Mtrs; 3BHK: 137.3 Sq. Mtrs. RERA unit table |
| Booked / available | 0 booked and 80 available 2BHK; 0 booked and 60 available 3BHK, as last read from the TG-RERA portal. The portal extract has no as-of date, so these counts are indicative. RERA unit table |
| Construction stage | The supplied records establish sanctioned/proposed construction, not independently verified site progress. No construction-completion percentage is provided. RERA amenities |
| Completion timeline | Promoter’s Form B undertaking and the building permit record completion by 07/04/2029. The permit also records construction to be commenced before 04/10/2026. |
| Occupancy / completion certificate | No occupancy or completion certificate is supplied; the permit makes an occupancy certificate a prerequisite to occupation. The supplied record does not certify any block as complete or occupied. |
2. The project story
APR PRAVEENS RYZE is a RERA-registered apartment development in Chitkul Village, Patancheru Mandal, Sangareddy District. Its filed site covers Survey Nos. 301, 301/A, 301/F and 301/E and is recorded as 9096.45 Sq. Mt. The sanctioned scheme comprises four residential blocks and a separate amenity block, rather than a single residential building.
The TG-RERA unit record offers 80 2BHK and 60 3BHK apartments. The building permit describes residential blocks of Stilt + 5 Upper Floors and an amenity block of Stilt + 4 Upper Floors. The project’s declared completion date is 07/04/2029. The supplied documents describe approvals and proposed construction; they do not establish independently verified construction progress, completed blocks, or an issued occupancy certificate. RERA unit table
3. Master plan, architecture & building design
The building permit records a plot area and net plot area of 9096.45 Sq. Mtrs, with road-affected and NALA-affected areas each recorded as 0 Sq. Mtrs. It identifies four residential blocks and one amenity block. The residential blocks are each sanctioned at Stilt + 5 Upper Floors and 14.9 m high; the amenity block is Stilt + 4 Upper Floors and 13.2 m high.
| Sanctioned building | Use stated in permit | Floor configuration | Height | Area recorded in permit |
|---|---|---|---|---|
| PROP BLOCK-A | Residential | Stilt + 5 Upper Floors | 14.9 m | 3240.4 Sq.Mt |
| PROP BLOCK B | Residential | Stilt + 5 Upper Floors | 14.9 m | 3102.65 Sq.Mt |
| PROP BLOCK C | Residential | Stilt + 5 Upper Floors | 14.9 m | 3994.15 Sq.Mt |
| PROP BLOCK D | Residential | Stilt + 5 Upper Floors | 14.9 m | 5148.7 Sq.Mt |
| PROP AMENITIES | Amenity / commercial in permit extract | Stilt + 4 Upper Floors | 13.2 m | 483.84 Sq.Mt |
The permit records 910.78 Sq. Mtrs for the tot lot and 3618.33 Sq. Mtrs for total parking area. A separate filed supplementary-agreement extract records approved built-up area as 204338 Sq. feet; that figure is reported as filed and is not a carpet-area or saleable-area measure.
The supplied extracts do not establish building footprints, floor-by-floor dwelling counts, lift or stair layouts, internal-road dimensions, or phase-wise construction. The drawing record is insufficient to describe those details here.
4. Homes, configurations & floor plans
The RERA filing lists 80 2BHK and 60 3BHK units. Saleable area is taken from the RERA filing; carpet-area figures below are software measurements from approved floor-plan drawing geometry, not RERA disclosures, and are identified as requiring review. RERA unit table Floor plans
| Configuration | Units | Booked | Available | RERA saleable area | Measured carpet area | Loading (if supplied) |
|---|---|---|---|---|---|---|
| 2BHK | 80 | 0 | 80 | 98.19 Sq. Mtrs | 59.0–74.5 Sq. Mtrs; median 64.2 Sq. Mtrs (691 Sq. ft median) | 35% |
| 3BHK | 60 | 0 | 60 | 137.3 Sq. Mtrs | 87.6–97.1 Sq. Mtrs; median 93.0 Sq. Mtrs (1001 Sq. ft median) | 32% |
The drawing-based measurements cover 45 2BHK and 33 3BHK designs, from drawing document 743142. They are software-measured, need review against the drawings, and are not filed carpet-area figures. Saleable area is separately reported from the TG-RERA record; the supplied floor-plan dataset notes that it includes a share of common areas and is larger than carpet area. The supplied material does not provide verified room-by-room measurements for every unit. Floor plans RERA unit details
5. Parking & vehicle circulation
The building permit records a total parking area of 3618.33 Sq. Mtrs and requires cellar and stilt areas approved for parking to be used exclusively for vehicle parking. The permit extract does not state the number of car or two-wheeler spaces, visitor or accessible-space counts, or the number and configuration of parking levels.
No project-specific parking-allocation schedule establishing an exclusive bay for a particular apartment is supplied. A parking-area figure alone does not establish an allotment of an individual space.
6. Amenities, recreation & open spaces
The permit and TG-RERA amenities record include the following facilities. The progress figures shown in the RERA amenity dataset are 0%; “YES” denotes a listed availability entry, not evidence that the facility is complete or independently verified. RERA amenities
| Facility | Description / size | Evidence source | Declared progress / verified status |
|---|---|---|---|
| Amenity block | PROP AMENITIES; Stilt + 4 Upper Floors; 13.2 m high; permit extract records 483.84 Sq.Mt | Sanctioned; completion not established | |
| Tot lot / green strip | 910.78 Sq. Mtrs | RERA amenities | Sanctioned/listed; RERA amenities progress 0%; completion not established |
| Trees | 445 trees recorded | Sanctioned figure; planting completion not established | |
| Community buildings | Listed in RERA amenities record | RERA amenities | Progress 0%; completion not established |
The unit schedule also lists a function hall, guest rooms, gym and indoor games as non-sale rows; it does not supply their areas or capacities. The “SUPER MARKET” row has 0 units, so the supplied record does not establish a count of commercial units for sale. RERA unit table RERA unit table
7. Utilities, building services & safety
The TG-RERA amenities record lists water supply, sewerage (including chambers, lines, septic tank and STP), storm-water drains, treatment/disposal of sewage and sullage water, water conservation/rainwater harvesting, and an electrical meter room/sub-station/receiving station. These entries have progress of 0% in the supplied record; no capacities or independent completion evidence are provided. RERA amenities
The building permit requires 25 rainwater-harvesting pits, a transformer space and a garbage house. It also requires the parking/stilt areas designated for parking to remain in parking use and makes an occupancy certificate compulsory before occupation. These are permit conditions, not evidence that the works have been installed or that an occupancy certificate has been issued.
The permit includes conditions concerning fire-safety installations and means of escape, construction insurance, worker safety, and compliance with the Telangana State Cool Roof Policy 2023–2028. The supplied extracts do not provide installed-system details, service capacities, lift specifications, backup-power details, CCTV/access-control provisions, or accessible-circulation measurements.
8. Location, access & connectivity
The registered project location is Chitkul Village, Patancheru Mandal, Sangareddy District, PIN 502307; the filing identifies the locality as CHITKUL. The project land is recorded on Survey Nos. 301, 301/A, 301/F and 301/E. RERA record
The supplied project information records 30 FEET ROAD boundaries on the north and west. The building-permit extract refers to an 18 mt. road width and a road-affected area of 0 Sq. Mtrs. No measured approach-road route, public-transport information, or independently verified travel distance is supplied. RERA filing
9. Developer & development status
The registered promoter is APR PROJECTS, identified in the project filing as a partnership. The supplied corporate identifier is GSTIN 36ABFFA6928D1ZJ. The project record names AVULA KRISHNA REDDY as authorized signatory and AVULA SANJEEVA REDDY as partner. A registered office address and project-specific contact details are not supplied in the evidence used for this Overview. RERA filing Corporate record Parties record
The promoter’s Form B affidavit, made by AVULA PRAVEEN REDDY as an authorized signatory, undertakes completion by 07/04/2029. That is a promoter declaration, not an independent construction-progress certification. The supplied materials do not state a verified construction percentage or establish that any block has received an occupancy certificate.
10. Approvals, official records & documents
| Record | Evidence in the supplied file |
|---|---|
| TG-RERA registration | Form C registration certificate for APR PRAVEENS RYZE, P01100011276; issued 03/10/2026 and valid 07/04/2026–07/04/2029. |
| Building permit | HMDA Building Permit Order / approval No. 1987/HMDA/SWBP/2026, dated 07/04/2026, for five blocks on the project site; Isnapur Municipality is identified as delegated authority. |
| Application / file reference | 011023/HMDA/03236/SWBP/SKP2/2025. The separate HMDA approval-for-building-construction letter says technical approval was forwarded for release of proceedings and plans; it does not itself state that those proceedings and plans were released. |
| Registered development / sharing documents | Project-filed development agreements and supplementary sharing documents are described in the RERA record; the registered supplementary agreement records a landowner/developer unit-sharing arrangement. Document index |
| Form B declaration | Promoter declaration undertaking completion by 07/04/2029 and describing the project’s title/development basis and fund-management commitments. |
| Occupancy / completion certificate | None supplied. The permit states that an occupancy certificate is compulsory before occupation and directs the applicant to approach HMDA after construction completion. |
1. Project at a glance
Project identity
Exact registered name: APR PRAVEENS RYZE
Project type: Residential apartment project
Phase / registered portion: No separate phase is identified in the supplied registration record. The registered project is described on Survey Nos. 301, 301/A, 301/F and 301/E.
TG-RERA registration: P01100011276
Registration validity: 07/04/2026 to 07/04/2029; the certificate states a three-year term. This is registration validity, not a construction-progress or occupancy certification.
Registered promoter: APR PROJECTS; entity type: Partnership
RERA status: Registered; registration certificate issued 03/10/2026.
Land and geographic identity
Locality: Chitkul / CHITKUL
Revenue village: Chitkul Village
Mandal: Patancheru
District: Sangareddy
PIN: 502307
Project survey numbers and subdivisions: 301, 301/A, 301/F, 301/E
Registered site extent: 9096.45 Sq. Mt.; the building permit records 0 Sq. Mtrs road-affected area, 0 Sq. Mtrs NALA-affected area, and 9096.45 Sq. Mtrs net plot area.
Boundaries in the RERA-filed project information: East: SY NO 289 AND 290 AND 291 AND 292; West: 30 FEET ROAD; North: 30 FEET ROAD; South: SY NO 299 AND 300.
Development identity
Sanctioning authority: Hyderabad Metropolitan Development Authority (HMDA); the building permit order identifies Isnapur Municipality as the delegated authority.
Principal approval: Building permit / proceedings No. 1987/HMDA/SWBP/2026, approved 07/04/2026; associated application/file No. 011023/HMDA/03236/SWBP/SKP2/2025.
Approved built-up area: 204338 Sq. feet is recorded in the filed supplementary agreement material. This is identified there as built-up area, not saleable or carpet area.
Residential and amenity blocks: Four residential blocks—PROP BLOCK-A, PROP BLOCK B, PROP BLOCK C and PROP BLOCK D—and PROP AMENITIES.
Sanctioned floors and heights: Each residential block: Stilt + 5 Upper Floors, height 14.9 m. PROP AMENITIES: Stilt + 4 Upper Floors, height 13.2 m. No basement or podium level is stated in the supplied extracts.
Parking provision: Sanctioned total parking area: 3618.33 Sq. Mtrs; cellar/stilt parking, where shown in the plan, is required to be used exclusively for vehicle parking. A car-space count is not supplied.
Unit counts: TG-RERA filing records 140 sale units: 80 2BHK and 60 3BHK. The filed supplementary agreement describes a 129-flat sharing arrangement between the landowner and developer; it is not the same item as the RERA unit inventory.
Offering and status
RERA-filed unit types: 2BHK and 3BHK apartments. A “SUPER MARKET” is also listed, with 0 units in the RERA unit table.
RERA saleable areas: 2BHK: 98.19 Sq. Mtrs; 3BHK: 137.3 Sq. Mtrs.
Booked / available: 0 booked and 80 available 2BHK; 0 booked and 60 available 3BHK, as last read from the TG-RERA portal. The portal extract has no as-of date, so these counts are indicative.
Construction stage: The supplied records establish sanctioned/proposed construction, not independently verified site progress. No construction-completion percentage is provided.
Completion timeline: Promoter’s Form B undertaking and the building permit record completion by 07/04/2029. The permit also records construction to be commenced before 04/10/2026.
Occupancy / completion certificate: No occupancy or completion certificate is supplied; the permit makes an occupancy certificate a prerequisite to occupation. The supplied record does not certify any block as complete or occupied.
2. The project story
APR PRAVEENS RYZE is a RERA-registered apartment development in Chitkul Village, Patancheru Mandal, Sangareddy District. Its filed site covers Survey Nos. 301, 301/A, 301/F and 301/E and is recorded as 9096.45 Sq. Mt. The sanctioned scheme comprises four residential blocks and a separate amenity block, rather than a single residential building.
The TG-RERA unit record offers 80 2BHK and 60 3BHK apartments. The building permit describes residential blocks of Stilt + 5 Upper Floors and an amenity block of Stilt + 4 Upper Floors. The project’s declared completion date is 07/04/2029. The supplied documents describe approvals and proposed construction; they do not establish independently verified construction progress, completed blocks, or an issued occupancy certificate.
3. Master plan, architecture & building design
The building permit records a plot area and net plot area of 9096.45 Sq. Mtrs, with road-affected and NALA-affected areas each recorded as 0 Sq. Mtrs. It identifies four residential blocks and one amenity block. The residential blocks are each sanctioned at Stilt + 5 Upper Floors and 14.9 m high; the amenity block is Stilt + 4 Upper Floors and 13.2 m high.
| Sanctioned building | Use stated in permit | Floor configuration | Height | Area recorded in permit |
|---|---|---|---|---|
| PROP BLOCK-A | Residential | Stilt + 5 Upper Floors | 14.9 m | 3240.4 Sq.Mt |
| PROP BLOCK B | Residential | Stilt + 5 Upper Floors | 14.9 m | 3102.65 Sq.Mt |
| PROP BLOCK C | Residential | Stilt + 5 Upper Floors | 14.9 m | 3994.15 Sq.Mt |
| PROP BLOCK D | Residential | Stilt + 5 Upper Floors | 14.9 m | 5148.7 Sq.Mt |
| PROP AMENITIES | Amenity / commercial in permit extract | Stilt + 4 Upper Floors | 13.2 m | 483.84 Sq.Mt |
The permit records 910.78 Sq. Mtrs for the tot lot and 3618.33 Sq. Mtrs for total parking area. A separate filed supplementary-agreement extract records approved built-up area as 204338 Sq. feet; that figure is reported as filed and is not a carpet-area or saleable-area measure.
The supplied extracts do not establish building footprints, floor-by-floor dwelling counts, lift or stair layouts, internal-road dimensions, or phase-wise construction. The drawing record is insufficient to describe those details here.
4. Homes, configurations & floor plans
The RERA filing lists 80 2BHK and 60 3BHK units. Saleable area is taken from the RERA filing; carpet-area figures below are software measurements from approved floor-plan drawing geometry, not RERA disclosures, and are identified as requiring review.
| Configuration | Units | Booked | Available | RERA saleable area | Measured carpet area | Loading (if supplied) |
|---|---|---|---|---|---|---|
| 2BHK | 80 | 0 | 80 | 98.19 Sq. Mtrs | 59.0–74.5 Sq. Mtrs; median 64.2 Sq. Mtrs (691 Sq. ft median) | 35% |
| 3BHK | 60 | 0 | 60 | 137.3 Sq. Mtrs | 87.6–97.1 Sq. Mtrs; median 93.0 Sq. Mtrs (1001 Sq. ft median) | 32% |
The drawing-based measurements cover 45 2BHK and 33 3BHK designs, from drawing document 743142. They are software-measured, need review against the drawings, and are not filed carpet-area figures. Saleable area is separately reported from the TG-RERA record; the supplied floor-plan dataset notes that it includes a share of common areas and is larger than carpet area. The supplied material does not provide verified room-by-room measurements for every unit.
5. Parking & vehicle circulation
The building permit records a total parking area of 3618.33 Sq. Mtrs and requires cellar and stilt areas approved for parking to be used exclusively for vehicle parking. The permit extract does not state the number of car or two-wheeler spaces, visitor or accessible-space counts, or the number and configuration of parking levels.
No project-specific parking-allocation schedule establishing an exclusive bay for a particular apartment is supplied. A parking-area figure alone does not establish an allotment of an individual space.
6. Amenities, recreation & open spaces
The permit and TG-RERA amenities record include the following facilities. The progress figures shown in the RERA amenity dataset are 0%; “YES” denotes a listed availability entry, not evidence that the facility is complete or independently verified.
| Facility | Description / size | Evidence source | Declared progress / verified status |
|---|---|---|---|
| Amenity block | PROP AMENITIES; Stilt + 4 Upper Floors; 13.2 m high; permit extract records 483.84 Sq.Mt | Sanctioned; completion not established | |
| Tot lot / green strip | 910.78 Sq. Mtrs | Sanctioned/listed; RERA amenities progress 0%; completion not established | |
| Trees | 445 trees recorded | Sanctioned figure; planting completion not established | |
| Community buildings | Listed in RERA amenities record | Progress 0%; completion not established |
The unit schedule also lists a function hall, guest rooms, gym and indoor games as non-sale rows; it does not supply their areas or capacities. The “SUPER MARKET” row has 0 units, so the supplied record does not establish a count of commercial units for sale.
7. Utilities, building services & safety
The TG-RERA amenities record lists water supply, sewerage (including chambers, lines, septic tank and STP), storm-water drains, treatment/disposal of sewage and sullage water, water conservation/rainwater harvesting, and an electrical meter room/sub-station/receiving station. These entries have progress of 0% in the supplied record; no capacities or independent completion evidence are provided.
The building permit requires 25 rainwater-harvesting pits, a transformer space and a garbage house. It also requires the parking/stilt areas designated for parking to remain in parking use and makes an occupancy certificate compulsory before occupation. These are permit conditions, not evidence that the works have been installed or that an occupancy certificate has been issued.
The permit includes conditions concerning fire-safety installations and means of escape, construction insurance, worker safety, and compliance with the Telangana State Cool Roof Policy 2023–2028. The supplied extracts do not provide installed-system details, service capacities, lift specifications, backup-power details, CCTV/access-control provisions, or accessible-circulation measurements.
8. Location, access & connectivity
The registered project location is Chitkul Village, Patancheru Mandal, Sangareddy District, PIN 502307; the filing identifies the locality as CHITKUL. The project land is recorded on Survey Nos. 301, 301/A, 301/F and 301/E.
The supplied project information records 30 FEET ROAD boundaries on the north and west. The building-permit extract refers to an 18 mt. road width and a road-affected area of 0 Sq. Mtrs. No measured approach-road route, public-transport information, or independently verified travel distance is supplied.
9. Developer & development status
The registered promoter is APR PROJECTS, identified in the project filing as a partnership. The supplied corporate identifier is GSTIN 36ABFFA6928D1ZJ. The project record names AVULA KRISHNA REDDY as authorized signatory and AVULA SANJEEVA REDDY as partner. A registered office address and project-specific contact details are not supplied in the evidence used for this Overview.
The promoter’s Form B affidavit, made by AVULA PRAVEEN REDDY as an authorized signatory, undertakes completion by 07/04/2029. That is a promoter declaration, not an independent construction-progress certification. The supplied materials do not state a verified construction percentage or establish that any block has received an occupancy certificate.
10. Approvals, official records & documents
TG-RERA registration: Form C registration certificate for APR PRAVEENS RYZE, P01100011276; issued 03/10/2026 and valid 07/04/2026–07/04/2029.
Building permit: HMDA Building Permit Order / approval No. 1987/HMDA/SWBP/2026, dated 07/04/2026, for five blocks on the project site; Isnapur Municipality is identified as delegated authority.
Application / file reference: 011023/HMDA/03236/SWBP/SKP2/2025. The separate HMDA approval-for-building-construction letter says technical approval was forwarded for release of proceedings and plans; it does not itself state that those proceedings and plans were released.
Registered development / sharing documents: Project-filed development agreements and supplementary sharing documents are described in the RERA record; the registered supplementary agreement records a landowner/developer unit-sharing arrangement.
Form B declaration: Promoter declaration undertaking completion by 07/04/2029 and describing the project’s title/development basis and fund-management commitments.
Occupancy / completion certificate: None supplied. The permit states that an occupancy certificate is compulsory before occupation and directs the applicant to approach HMDA after construction completion.
Frequently asked questions
Is APR PRAVEENS RYZE registered with Telangana RERA?
Yes. APR PRAVEENS RYZE is registered with the Telangana Real Estate Regulatory Authority as P01100011276; the registration status is New Project.
Who is the developer of APR PRAVEENS RYZE?
The promoter named in the RERA registration is APR PROJECTS.
Where is APR PRAVEENS RYZE located?
APR PRAVEENS RYZE is in CHITKUL, PATANCHERU, Sangareddy, Telangana (502307).
When will APR PRAVEENS RYZE be completed?
The promoter's proposed date of completion filed with RERA is 07/04/2029. This is the promoter's declaration, not a guarantee.
More projects in Chitkul