Avantika Crisanto
M/s.AVANTIKA PRIDEWALLS LLP · Sangareddy · RERA P01100010818
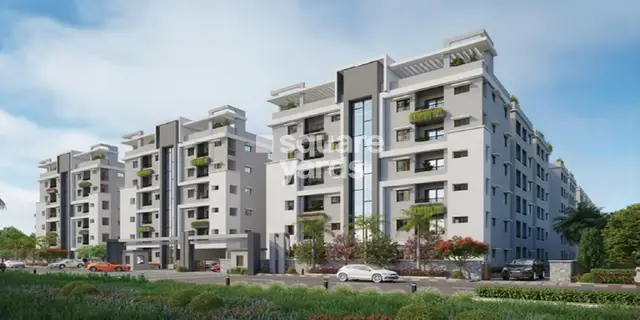
AVANTIKA CRISANTO is a residential apartment project in Ameenpur, AMEENPUR Mandal, Sangareddy District, developed by registered promoter M/s.AVANTIKA PRIDEWALLS LLP. The project has a registered site area of 94,713.09 Sq. Mt. and comprises seven residential towers, two club houses and one sports club house; the residential towers have the floors stated in the building permit order, and the RERA filing records 4,024 units, including 2BHK, 2.5BHK, 3BHK, 4BHK and 5BHK homes. Its TG-RERA registration number is P01100010818, and the RERA project record states proposed completion of 05/02/2031.
01What we found
Read from TG-RERA filings, approvals, land and registration records and court records. A court case is counted only when the court record states this project's survey number with its village, or names the project.
02Check before you pay
7 items to check before you pay, 2 high - from the title chain, court records and approvals, each with what to ask the builder or your advocate. An item may not be a problem with the project: records can be incomplete.
1. Project at a glance
Project identity
| Field | Project record |
|---|---|
| Registered project name | AVANTIKA CRISANTO RERA record |
| Project type | Residential apartment project RERA record |
| Phase / registered portion | A single registered project is identified; a separate phase designation is not stated. RERA record |
| TG-RERA registration | P01100010818 |
| Registration validity | 06/10/2025–05/10/2030; the certificate records a validity of 4 Years, 11 Months, 29 Day. This is the registration period, not the completion deadline. |
| Registered promoter | M/s.AVANTIKA PRIDEWALLS LLP RERA record |
| TG-RERA status | Registered under section 5, Form C. |
Land and geographic identity
| Field | Project record |
|---|---|
| Locality | Ameenpur RERA record RERA filing |
| Revenue village | Ameenpur RERA record RERA filing |
| Mandal | AMEENPUR RERA record RERA filing |
| District | Sangareddy RERA record |
| PIN | 502032 RERA record |
| All RERA-filed project survey numbers | 472, 474P, 476P, 477, 478, 509P, 510, 511P, 512, 516, 517, 520P, 521, 522, 523, 524, 525, 526, 527, 528, 530, 531, 533, 534, 538, 539, 540, 541, 542, 543 & 544P RERA record |
| Registered site extent | 94,713.09 Sq. Mt. is stated in the building permit order. The RERA land form records 99,829.88 sq. m total area, 5,116.79 sq. m affected by road widening/FTL/Nala widening, and 94,713.09 sq. m net area. RERA filing |
| Boundaries (RERA filing) | East: “Main approach and proposed 45 Mtrs Master planroad”; West: neighbours land; North: “pheripheral road and neighbours land”; South: neighbours land. RERA filing |
Development identity
| Field | Project record |
|---|---|
| Sanctioning authority | Hyderabad Metropolitan Development Authority (HMDA); the building permit order refers to release of proceedings and plans by Ameenpur Municipality / Municipal Corporation. |
| Principal approval | Building Permit Order 011240/BP/HMDA/2958/SKP/2024, dated 06 October, 2025. |
| Approved building arrangement | Seven residential towers and three amenity buildings: two club houses and one sports club house. |
| Residential tower floors as stated in the permit order | Tower 1: 3 Cellars + 1 Stilt + 39 upper floors; Tower 2: 1 Stilt + 38 upper floors; Tower 3: 1 Stilt + 39 upper floors; Tower 4: 1 Stilt + 39 upper floors; Tower 5: 1 Stilt + 36 upper floors; Tower 6: 1 Stilt + 39 upper floors; Tower 7: 1 Stilt + 38 upper floors. |
| Amenity-building floors | Club House 1 and Club House 2: 1 Ground + 5 upper floors each; Sports Club House 3: 1 Ground + 7 upper floors. |
| Approved area | The filed plan set records 741,281.84 total proposed built-up area excluding parking and 998,426.42 including parking. The RERA land form separately records 741,281.82 sq. m as approved built-up area. RERA filing |
| Unit counts | RERA filing: 4,024 total units, including 4,002 units in five classified home configurations and 22 units filed under labels the data does not classify as configurations. RERA unit table |
| Parking | The plan set states No of Cars Proposed 7073. The building permit order also requires cellar/stilt parking use, but a complete parking allocation by unit or user type is not supplied here. |
Offering and status
| Field | Project record |
|---|---|
| RERA-filed home configurations | 2BHK, 2.5BHK, 3BHK, 4BHK and 5BHK; 22 additional units are filed under the labels “CB”, “2.5BHF618” and “2BKHF719”, which are not classified as home configurations in the supplied record. RERA unit table |
| RERA-filed saleable area | 2BHK: 126.3 sq. m; 2.5BHK: 147.26 sq. m; 3BHK: 199.28 sq. m; 4BHK: 300.22 sq. m; 5BHK: 147.26 sq. m. RERA unit table |
| Booked / available | Portal-derived counts show 0 booked and 4,024 available; the supplied record does not provide an as-of date, so these counts are indicative rather than a dated inventory confirmation. RERA unit table |
| Construction stage | Project is described as a “New Project”; no independently verified construction-progress percentage or site-stage report is supplied. RERA record |
| Completion date | RERA project record states proposed completion 05/02/2031; Form B declaration states an undertaking to complete by 05/10/2030. The two supplied completion dates are presented as filed claims and require confirmation; they are separate from the registration validity dates above. RERA record |
| Occupancy / completion certificate | No completion or occupancy certificate is evidenced in the supplied project record. The building permit order requires an Occupancy Certificate before occupation. |
2. The project story
AVANTIKA CRISANTO is registered as a residential apartment development at Ameenpur, Sangareddy, on the survey parcels listed above. The project’s registered site area is shown as 94,713.09 sq. m net in the RERA land details and in the HMDA building permit order. The RERA form also records 5,116.79 sq. m affected by road widening/FTL/Nala widening within a total land area of 99,829.88 sq. m. RERA record RERA filing
The HMDA building permit order describes seven high-rise residential towers together with two club houses and a sports club house. The RERA filing lists 4,024 units, with 4,002 units grouped into five named home configurations and 22 filed under unclassified labels. Portal counts show all as available and none booked, but without a recorded snapshot date. RERA unit table
The records establish the project’s registration and building permit, not completed construction. No verified progress percentage or occupancy/completion certificate is included. HMDA’s permit order says an Occupancy Certificate is compulsory before occupation and restricts delivery of possession before the certificate is obtained.
3. Master plan, architecture & building design
The RERA-filed land details and the HMDA permit order identify a net site area of 94,713.09 sq. m. The 29-sheet plan set records a plot area of 99,829.88, total deductions of 5,116.79 and net plot area of 94,713.09. It also records 74,128.21 as “total proposed built up area excluding parking” and 998,426.42 including parking; the RERA form separately records approved built-up area as 741,281.82 sq. m. These area labels are kept distinct as supplied and are not treated as interchangeable. RERA filing
The approved arrangement has seven residential towers. In the HMDA building permit order, Tower 1 has three cellars, a stilt and 39 upper floors; Towers 2 and 7 each have a stilt and 38 upper floors; Towers 3, 4 and 6 each have a stilt and 39 upper floors; and Tower 5 has a stilt and 36 upper floors. Two club houses are each recorded as ground plus five upper floors, and the sports club house as ground plus seven upper floors.
The filed plans show internal passages and vehicular ramps, including a 5.40 m wide vehicular ramp in plan details and a 32.00 m long, 4.00 m high, 5.40 m wide vehicular ramp in the plan parameters. They also identify visitor parking, a society office, lifts, staircases, fire-escape stairs, refuge areas and tot-lots. The supplied material does not establish a complete tower-by-tower circulation or landscaping schedule.
4. Homes, configurations & floor plans
The following unit counts and saleable areas are from the TG-RERA filing. Carpet-area measurements, where shown, are software-measured from filed floor-plan drawings and are not RERA-filed disclosures; the drawings and measurements require review. Saleable area includes a home’s share of common areas, while carpet area is a different measurement. Balcony and utility areas are identified separately in the measured room examples. RERA unit table Floor plans
| Configuration | Units | Booked | Available | RERA saleable area | Measured carpet area | Loading (if supplied) |
|---|---|---|---|---|---|---|
| 2BHK | 1,240 | 0 | 1,240 | 126.3 sq. m | 56.9–106.0 sq. m; median 78.9 sq. m | 38% |
| 2.5BHK | 588 | 0 | 588 | 147.26 sq. m | Not supplied | Not supplied |
| 3BHK | 1,859 | 0 | 1,859 | 199.28 sq. m | 109.8–144.2 sq. m; median 129.9 sq. m | 35% |
| 4BHK | 280 | 0 | 280 | 300.22 sq. m | 183.1–212.9 sq. m; median 186.3 sq. m | 38% |
| 5BHK | 35 | 0 | 35 | 147.26 sq. m | Not supplied | Not supplied |
| Filed, configuration unclassified (“CB”, “2.5BHF618”, “2BKHF719”) | 22 | 0 | 22 | Individual filed values include 0.0 sq. m for “CB”, 147.26 sq. m for “2.5BHF618” and 125.89 sq. m for “2BKHF719” | Not supplied | Not supplied |
RERA saleable-area and booking figures are from the TG-RERA portal record; the supplied inventory has no as-of date. For 2BHK, 3BHK and 4BHK, drawing measurement examples show living/dining and kitchen spaces, bedrooms, toilets and, in some layouts, balconies or utility areas. The measured drawing set covers 80 2BHK, 100 3BHK and 36 4BHK designs; these are software measurements, not filed carpet-area commitments. RERA unit table Floor plans RERA unit details
5. Parking & vehicle circulation
The filed plan set states No of Cars Proposed 7073. Plan records identify cellar/stilt parking, visitor parking and vehicular ramps; the HMDA permit order specifies that the stilt/cellar is to be used for parking and not converted to other uses. A separate condition states that visitor parking is for its designated purpose and should not be misused or sold.
The supplied records do not establish how spaces are allocated among residents, visitors or accessible users, or whether any particular parking bay is exclusively allocated to a unit. The plan conditions require Electric Vehicle Charging Infrastructure, but no charging-point count or installation status is supplied.
6. Amenities, recreation & open spaces
Facilities below are identified in RERA-filed plans, permit records or the TG-RERA amenity disclosure. The amenity disclosure marks the listed items “YES” with 0% progress; it does not establish that they have been completed. No independent completion verification is supplied. RERA amenities
| Description / size | Two buildings, each ground plus 5 upper floors; no floor-area figures supplied. |
|---|---|
| Evidence source | HMDA building permit order |
| Declared progress / verified status | Sanctioned configuration; completion not verified. |
| Description / size | Plan sheets list Society Office, Library, Conference, Multipurpose Hall, Super Market, Gym/Spa, Banquet Hall, Table Tennis, Badminton, Squash and Indoor Games. No individual sizes or capacities supplied. |
|---|---|
| Evidence source | Filed plan sheets |
| Declared progress / verified status | Listed in plans; progress/completion not verified. |
| Description / size | Ground plus 7 upper floors; no floor-area figure supplied. |
|---|---|
| Evidence source | HMDA building permit order |
| Declared progress / verified status | Sanctioned configuration; completion not verified. |
| Description / size | Plan sheets list Pool Area / Swimming Pool, Cricket, Kabaddi Men, Kabaddi Women and Indoor Games. The records do not supply dimensions or capacities. |
|---|---|
| Evidence source | Filed plan sheets |
| Declared progress / verified status | Listed in plans; progress/completion not verified. |
| Description / size | Plan sheets list Tot-lot, Green Strip and 15 numbered tot-lots. No individual areas are supplied. |
|---|---|
| Evidence source | Filed plan set |
| Declared progress / verified status | Identified in plans; progress/completion not verified. |
| Description / size | Internal roads/footpaths, water supply, sewerage and STP, storm-water drains, community buildings, solid-waste management, rainwater harvesting, energy management, fire protection, electrical meter room/sub-station/receiving station and recreational open space are each marked “YES”; the supplied record shows 0% for each. RERA amenities |
|---|---|
| Evidence source | TG-RERA amenity disclosure |
| Declared progress / verified status | Promoter/RERA-declared provision; progress shown as 0%; independent completion not verified. |
7. Utilities, building services & safety
The filed plans and permit order identify an STP, rainwater harvesting, storm-water drainage, sump and water-supply arrangements. A plan sheet labels the STP 2550 KLD and shows equalization, decanting, SBR, treated-water and UF-treated-water tanks; the permit order also requires an STP and rainwater-harvesting structures. These are plan/permit records, not evidence of completed installation or operating capacity.
Plan conditions include dual piping, EV-charging infrastructure, a distribution transformer, generator room, garbage bins, refuse chute and electrical/fire-safety provisions. They also identify lifts, fire-escape stairs, a Fire Command Centre, refuge areas and overhead water tanks. The plan records call for automatic sprinklers if the basement area exceeds 200 sq. m and for a fire-resistant transformer enclosure; the supplied documents do not establish installation, capacity, testing or the status of relevant clearances.
The HMDA permit order states that water supply should be arranged through HMWS and SB for bulk supply, and that permanent water/electricity connections are not to be provided until an Occupancy Certificate is produced. It also requires a minimum 100 ft distance from the raw-water channel to the building line and states that no building activity, including cellar construction, is allowed within that distance.
8. Location, access & connectivity
The registered revenue location is Ameenpur Village, AMEENPUR Mandal, Sangareddy District, PIN 502032. The RERA filing describes the eastern boundary as the main approach and proposed 45 m master-plan road; the north boundary is described as a peripheral road and neighbouring land. RERA record RERA filing
The HMDA permit order records a 45 m proposed road and a minimum approach-road width as indicated in the plan. The filed plan set also identifies an 18.00 m existing road and a 12.00 m peripheral road. A supplied cadastral-parcel centroid is 17.41528, 78.35459. The only supplied independent connectivity entry is Financial District (Nanakramguda), at 1.2 km. No public-transport details or measured distances to other landmarks are supplied. Location record
9. Developer & development status
The registered legal promoter is M/s.AVANTIKA PRIDEWALLS LLP, an LLP, with GSTIN 36ABNFA0991Z1ZV. The RERA filing lists Yannam Srinivasa Reddy as authorized signatory and Guntaka Srinivasa Reddy, Chintapatla Anil Kumar and Molugu Rama Rao as partners. The promoter address recorded in the project filing is AVANTIKA SUMUKHA, MATRUSRINAGAR ROAD NO 3/2, Ameenpur, Ameenpur, AMEENPUR, Sangareddy, 502032. Corporate record Parties record
The project is registered and the HMDA building permit order is dated 06 October 2025. The project record calls it a “New Project”; no independently verified construction-progress percentage or occupancy certificate is supplied. RERA records a proposed completion date of 05/02/2031, while the Form B declaration gives an undertaking to complete by 05/10/2030. RERA record
10. Approvals, official records & documents
| Identifier / date | P01100010818; validity 06/10/2025–05/10/2030 |
|---|---|
| What the supplied record establishes | Form C registration for AVANTIKA CRISANTO; requires the stated separate-account deposit and project updates. |
| Identifier / date | 011240/BP/HMDA/2958/SKP/2024; 06 October, 2025 |
|---|---|
| What the supplied record establishes | Building permit order for the residential development and amenity buildings on the identified Ameenpur survey land; includes conditions on construction, parking and occupancy. |
| Identifier / date | File TS/018576/2025; 29 sheets |
|---|---|
| What the supplied record establishes | Building-plan drawings showing seven residential towers, three clubhouse/sports buildings, site-area figures, parking and listed services. The supplied extracts include sheets whose approval number/date fields are blank in the OCR; the permit order is the principal approval evidence cited above. |
| Identifier / date | Document 645205 |
|---|---|
| What the supplied record establishes | Technical approval material includes project configuration and conditions; it is not a completion or occupancy certificate. |
| Identifier / date | 27 January 2026 |
|---|---|
| What the supplied record establishes | Promoter declaration concerning title, encumbrances, project account and completion undertaking; it is a filed declaration, not independent verification. |
| Identifier / date | Not supplied |
|---|---|
| What the supplied record establishes | No project or tower-specific OC/completion certificate is evidenced in the supplied materials. |
The filed plan material also refers to an SEIAA environmental-clearance reference SIA/TG/INFRA/516926/2025, dated 02/01/2025, and an Osmania University structural-drawings/designs letter reference CED/ UCE2024, dated 15.07.2025, within the HMDA permit record. This Overview does not establish the scope or current status of those referenced records.
1. Project at a glance
Project identity
Registered project name: AVANTIKA CRISANTO
Project type: Residential apartment project
Phase / registered portion: A single registered project is identified; a separate phase designation is not stated.
TG-RERA registration: P01100010818
Registration validity: 06/10/2025–05/10/2030; the certificate records a validity of 4 Years, 11 Months, 29 Day. This is the registration period, not the completion deadline.
Registered promoter: M/s.AVANTIKA PRIDEWALLS LLP
TG-RERA status: Registered under section 5, Form C.
Land and geographic identity
Locality: Ameenpur
Revenue village: Ameenpur
Mandal: AMEENPUR
District: Sangareddy
PIN: 502032
All RERA-filed project survey numbers: 472, 474P, 476P, 477, 478, 509P, 510, 511P, 512, 516, 517, 520P, 521, 522, 523, 524, 525, 526, 527, 528, 530, 531, 533, 534, 538, 539, 540, 541, 542, 543 & 544P
Registered site extent: 94,713.09 Sq. Mt. is stated in the building permit order. The RERA land form records 99,829.88 sq. m total area, 5,116.79 sq. m affected by road widening/FTL/Nala widening, and 94,713.09 sq. m net area.
Boundaries (RERA filing): East: “Main approach and proposed 45 Mtrs Master planroad”; West: neighbours land; North: “pheripheral road and neighbours land”; South: neighbours land.
Development identity
Sanctioning authority: Hyderabad Metropolitan Development Authority (HMDA); the building permit order refers to release of proceedings and plans by Ameenpur Municipality / Municipal Corporation.
Principal approval: Building Permit Order 011240/BP/HMDA/2958/SKP/2024, dated 06 October, 2025.
Approved building arrangement: Seven residential towers and three amenity buildings: two club houses and one sports club house.
Residential tower floors as stated in the permit order: Tower 1: 3 Cellars + 1 Stilt + 39 upper floors; Tower 2: 1 Stilt + 38 upper floors; Tower 3: 1 Stilt + 39 upper floors; Tower 4: 1 Stilt + 39 upper floors; Tower 5: 1 Stilt + 36 upper floors; Tower 6: 1 Stilt + 39 upper floors; Tower 7: 1 Stilt + 38 upper floors.
Amenity-building floors: Club House 1 and Club House 2: 1 Ground + 5 upper floors each; Sports Club House 3: 1 Ground + 7 upper floors.
Approved area: The filed plan set records 741,281.84 total proposed built-up area excluding parking and 998,426.42 including parking. The RERA land form separately records 741,281.82 sq. m as approved built-up area.
Unit counts: RERA filing: 4,024 total units, including 4,002 units in five classified home configurations and 22 units filed under labels the data does not classify as configurations.
Parking: The plan set states No of Cars Proposed 7073. The building permit order also requires cellar/stilt parking use, but a complete parking allocation by unit or user type is not supplied here.
Offering and status
RERA-filed home configurations: 2BHK, 2.5BHK, 3BHK, 4BHK and 5BHK; 22 additional units are filed under the labels “CB”, “2.5BHF618” and “2BKHF719”, which are not classified as home configurations in the supplied record.
RERA-filed saleable area: 2BHK: 126.3 sq. m; 2.5BHK: 147.26 sq. m; 3BHK: 199.28 sq. m; 4BHK: 300.22 sq. m; 5BHK: 147.26 sq. m.
Booked / available: Portal-derived counts show 0 booked and 4,024 available; the supplied record does not provide an as-of date, so these counts are indicative rather than a dated inventory confirmation.
Construction stage: Project is described as a “New Project”; no independently verified construction-progress percentage or site-stage report is supplied.
Completion date: RERA project record states proposed completion 05/02/2031; Form B declaration states an undertaking to complete by 05/10/2030. The two supplied completion dates are presented as filed claims and require confirmation; they are separate from the registration validity dates above.
Occupancy / completion certificate: No completion or occupancy certificate is evidenced in the supplied project record. The building permit order requires an Occupancy Certificate before occupation.
2. The project story
AVANTIKA CRISANTO is registered as a residential apartment development at Ameenpur, Sangareddy, on the survey parcels listed above. The project’s registered site area is shown as 94,713.09 sq. m net in the RERA land details and in the HMDA building permit order. The RERA form also records 5,116.79 sq. m affected by road widening/FTL/Nala widening within a total land area of 99,829.88 sq. m.
The HMDA building permit order describes seven high-rise residential towers together with two club houses and a sports club house. The RERA filing lists 4,024 units, with 4,002 units grouped into five named home configurations and 22 filed under unclassified labels. Portal counts show all as available and none booked, but without a recorded snapshot date.
The records establish the project’s registration and building permit, not completed construction. No verified progress percentage or occupancy/completion certificate is included. HMDA’s permit order says an Occupancy Certificate is compulsory before occupation and restricts delivery of possession before the certificate is obtained.
3. Master plan, architecture & building design
The RERA-filed land details and the HMDA permit order identify a net site area of 94,713.09 sq. m. The 29-sheet plan set records a plot area of 99,829.88, total deductions of 5,116.79 and net plot area of 94,713.09. It also records 74,128.21 as “total proposed built up area excluding parking” and 998,426.42 including parking; the RERA form separately records approved built-up area as 741,281.82 sq. m. These area labels are kept distinct as supplied and are not treated as interchangeable.
The approved arrangement has seven residential towers. In the HMDA building permit order, Tower 1 has three cellars, a stilt and 39 upper floors; Towers 2 and 7 each have a stilt and 38 upper floors; Towers 3, 4 and 6 each have a stilt and 39 upper floors; and Tower 5 has a stilt and 36 upper floors. Two club houses are each recorded as ground plus five upper floors, and the sports club house as ground plus seven upper floors.
The filed plans show internal passages and vehicular ramps, including a 5.40 m wide vehicular ramp in plan details and a 32.00 m long, 4.00 m high, 5.40 m wide vehicular ramp in the plan parameters. They also identify visitor parking, a society office, lifts, staircases, fire-escape stairs, refuge areas and tot-lots. The supplied material does not establish a complete tower-by-tower circulation or landscaping schedule.
4. Homes, configurations & floor plans
The following unit counts and saleable areas are from the TG-RERA filing. Carpet-area measurements, where shown, are software-measured from filed floor-plan drawings and are not RERA-filed disclosures; the drawings and measurements require review. Saleable area includes a home’s share of common areas, while carpet area is a different measurement. Balcony and utility areas are identified separately in the measured room examples.
| Configuration | Units | Booked | Available | RERA saleable area | Measured carpet area | Loading (if supplied) |
|---|---|---|---|---|---|---|
| 2BHK | 1,240 | 0 | 1,240 | 126.3 sq. m | 56.9–106.0 sq. m; median 78.9 sq. m | 38% |
| 2.5BHK | 588 | 0 | 588 | 147.26 sq. m | Not supplied | Not supplied |
| 3BHK | 1,859 | 0 | 1,859 | 199.28 sq. m | 109.8–144.2 sq. m; median 129.9 sq. m | 35% |
| 4BHK | 280 | 0 | 280 | 300.22 sq. m | 183.1–212.9 sq. m; median 186.3 sq. m | 38% |
| 5BHK | 35 | 0 | 35 | 147.26 sq. m | Not supplied | Not supplied |
| Filed, configuration unclassified (“CB”, “2.5BHF618”, “2BKHF719”) | 22 | 0 | 22 | Individual filed values include 0.0 sq. m for “CB”, 147.26 sq. m for “2.5BHF618” and 125.89 sq. m for “2BKHF719” | Not supplied | Not supplied |
RERA saleable-area and booking figures are from the TG-RERA portal record; the supplied inventory has no as-of date. For 2BHK, 3BHK and 4BHK, drawing measurement examples show living/dining and kitchen spaces, bedrooms, toilets and, in some layouts, balconies or utility areas. The measured drawing set covers 80 2BHK, 100 3BHK and 36 4BHK designs; these are software measurements, not filed carpet-area commitments.
5. Parking & vehicle circulation
The filed plan set states No of Cars Proposed 7073. Plan records identify cellar/stilt parking, visitor parking and vehicular ramps; the HMDA permit order specifies that the stilt/cellar is to be used for parking and not converted to other uses. A separate condition states that visitor parking is for its designated purpose and should not be misused or sold.
The supplied records do not establish how spaces are allocated among residents, visitors or accessible users, or whether any particular parking bay is exclusively allocated to a unit. The plan conditions require Electric Vehicle Charging Infrastructure, but no charging-point count or installation status is supplied.
6. Amenities, recreation & open spaces
Facilities below are identified in RERA-filed plans, permit records or the TG-RERA amenity disclosure. The amenity disclosure marks the listed items “YES” with 0% progress; it does not establish that they have been completed. No independent completion verification is supplied.
| Description / size | Two buildings, each ground plus 5 upper floors; no floor-area figures supplied. |
|---|---|
| Evidence source | HMDA building permit order |
| Declared progress / verified status | Sanctioned configuration; completion not verified. |
| Description / size | Plan sheets list Society Office, Library, Conference, Multipurpose Hall, Super Market, Gym/Spa, Banquet Hall, Table Tennis, Badminton, Squash and Indoor Games. No individual sizes or capacities supplied. |
|---|---|
| Evidence source | Filed plan sheets |
| Declared progress / verified status | Listed in plans; progress/completion not verified. |
| Description / size | Ground plus 7 upper floors; no floor-area figure supplied. |
|---|---|
| Evidence source | HMDA building permit order |
| Declared progress / verified status | Sanctioned configuration; completion not verified. |
| Description / size | Plan sheets list Pool Area / Swimming Pool, Cricket, Kabaddi Men, Kabaddi Women and Indoor Games. The records do not supply dimensions or capacities. |
|---|---|
| Evidence source | Filed plan sheets |
| Declared progress / verified status | Listed in plans; progress/completion not verified. |
| Description / size | Plan sheets list Tot-lot, Green Strip and 15 numbered tot-lots. No individual areas are supplied. |
|---|---|
| Evidence source | Filed plan set |
| Declared progress / verified status | Identified in plans; progress/completion not verified. |
| Description / size | Internal roads/footpaths, water supply, sewerage and STP, storm-water drains, community buildings, solid-waste management, rainwater harvesting, energy management, fire protection, electrical meter room/sub-station/receiving station and recreational open space are each marked “YES”; the supplied record shows 0% for each. |
|---|---|
| Evidence source | TG-RERA amenity disclosure |
| Declared progress / verified status | Promoter/RERA-declared provision; progress shown as 0%; independent completion not verified. |
7. Utilities, building services & safety
The filed plans and permit order identify an STP, rainwater harvesting, storm-water drainage, sump and water-supply arrangements. A plan sheet labels the STP 2550 KLD and shows equalization, decanting, SBR, treated-water and UF-treated-water tanks; the permit order also requires an STP and rainwater-harvesting structures. These are plan/permit records, not evidence of completed installation or operating capacity.
Plan conditions include dual piping, EV-charging infrastructure, a distribution transformer, generator room, garbage bins, refuse chute and electrical/fire-safety provisions. They also identify lifts, fire-escape stairs, a Fire Command Centre, refuge areas and overhead water tanks. The plan records call for automatic sprinklers if the basement area exceeds 200 sq. m and for a fire-resistant transformer enclosure; the supplied documents do not establish installation, capacity, testing or the status of relevant clearances.
The HMDA permit order states that water supply should be arranged through HMWS and SB for bulk supply, and that permanent water/electricity connections are not to be provided until an Occupancy Certificate is produced. It also requires a minimum 100 ft distance from the raw-water channel to the building line and states that no building activity, including cellar construction, is allowed within that distance.
8. Location, access & connectivity
The registered revenue location is Ameenpur Village, AMEENPUR Mandal, Sangareddy District, PIN 502032. The RERA filing describes the eastern boundary as the main approach and proposed 45 m master-plan road; the north boundary is described as a peripheral road and neighbouring land.
The HMDA permit order records a 45 m proposed road and a minimum approach-road width as indicated in the plan. The filed plan set also identifies an 18.00 m existing road and a 12.00 m peripheral road. A supplied cadastral-parcel centroid is 17.41528, 78.35459. The only supplied independent connectivity entry is Financial District (Nanakramguda), at 1.2 km. No public-transport details or measured distances to other landmarks are supplied.
9. Developer & development status
The registered legal promoter is M/s.AVANTIKA PRIDEWALLS LLP, an LLP, with GSTIN 36ABNFA0991Z1ZV. The RERA filing lists Yannam Srinivasa Reddy as authorized signatory and Guntaka Srinivasa Reddy, Chintapatla Anil Kumar and Molugu Rama Rao as partners. The promoter address recorded in the project filing is AVANTIKA SUMUKHA, MATRUSRINAGAR ROAD NO 3/2, Ameenpur, Ameenpur, AMEENPUR, Sangareddy, 502032.
The project is registered and the HMDA building permit order is dated 06 October 2025. The project record calls it a “New Project”; no independently verified construction-progress percentage or occupancy certificate is supplied. RERA records a proposed completion date of 05/02/2031, while the Form B declaration gives an undertaking to complete by 05/10/2030.
10. Approvals, official records & documents
| Identifier / date | P01100010818; validity 06/10/2025–05/10/2030 |
|---|---|
| What the supplied record establishes | Form C registration for AVANTIKA CRISANTO; requires the stated separate-account deposit and project updates. |
| Identifier / date | 011240/BP/HMDA/2958/SKP/2024; 06 October, 2025 |
|---|---|
| What the supplied record establishes | Building permit order for the residential development and amenity buildings on the identified Ameenpur survey land; includes conditions on construction, parking and occupancy. |
| Identifier / date | File TS/018576/2025; 29 sheets |
|---|---|
| What the supplied record establishes | Building-plan drawings showing seven residential towers, three clubhouse/sports buildings, site-area figures, parking and listed services. The supplied extracts include sheets whose approval number/date fields are blank in the OCR; the permit order is the principal approval evidence cited above. |
| Identifier / date | Document 645205 |
|---|---|
| What the supplied record establishes | Technical approval material includes project configuration and conditions; it is not a completion or occupancy certificate. |
| Identifier / date | 27 January 2026 |
|---|---|
| What the supplied record establishes | Promoter declaration concerning title, encumbrances, project account and completion undertaking; it is a filed declaration, not independent verification. |
| Identifier / date | Not supplied |
|---|---|
| What the supplied record establishes | No project or tower-specific OC/completion certificate is evidenced in the supplied materials. |
The filed plan material also refers to an SEIAA environmental-clearance reference SIA/TG/INFRA/516926/2025, dated 02/01/2025, and an Osmania University structural-drawings/designs letter reference CED/ UCE2024, dated 15.07.2025, within the HMDA permit record. This Overview does not establish the scope or current status of those referenced records.
Frequently asked questions
Is AVANTIKA CRISANTO registered with Telangana RERA?
Yes. AVANTIKA CRISANTO is registered with the Telangana Real Estate Regulatory Authority as P01100010818; the registration status is New Project.
Who is the developer of AVANTIKA CRISANTO?
The promoter named in the RERA registration is M/s.AVANTIKA PRIDEWALLS LLP.
Where is AVANTIKA CRISANTO located?
AVANTIKA CRISANTO is in Ameenpur, Sangareddy, Telangana (502032).
When will AVANTIKA CRISANTO be completed?
The promoter's proposed date of completion filed with RERA is 05/02/2031. This is the promoter's declaration, not a guarantee.
More projects in Ameenapur