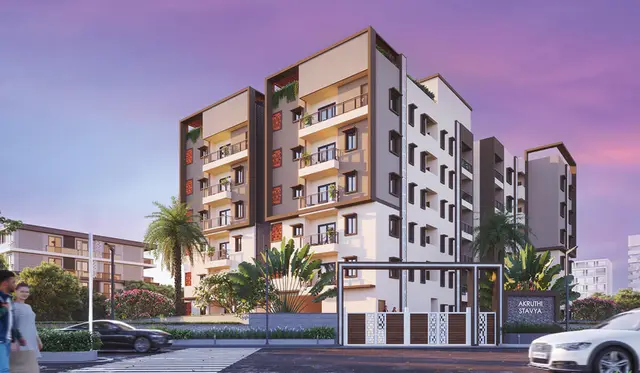
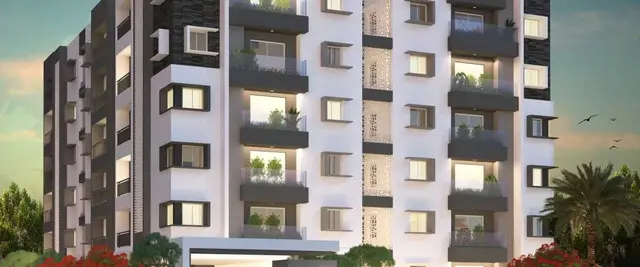
Apr Pranav Townsquare
VENKATA PRANEETH DEVELOPERS PRIVATE LIMITED · Medchal-Malkajgiri · RERA P02200001090
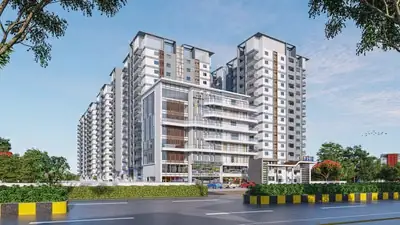
APR PRANAV TOWNSQUARE is a residential apartment project in Bachupally village, Bachupally Mandal, Medchal-Malkajgiri District. Registered promoter VENKATA PRANEETH DEVELOPERS PRIVATE LIMITED is developing the project on 24,281.59 sq. m., with four residential blocks and one clubhouse building; the residential blocks are 1Cellar + 1Ground + 5 for Block 1 and 1Ground + 5 for Blocks 2, 3 and 4. The RERA filing lists 432 homes in 2BHK, 2.5BHK and 3BHK configurations. It is registered with TG-RERA as P02200001090, with proposed completion of 04/05/2024.
More from Venkata Praneeth Developers Pvt Ltd · 10 projects →
01What we found
Read from TG-RERA filings, approvals, land and registration records and court records. A court case is counted only when the court record states this project's survey number with its village, or names the project.
02Check before you pay
9 items to check before you pay, 5 high - from the title chain, court records and approvals, each with what to ask the builder or your advocate. An item may not be a problem with the project: records can be incomplete.
1. Project at a glance
Project identity
| Item | Record |
|---|---|
| Registered project name | APR PRANAV TOWNSQUARE RERA record |
| Project type | Residential apartment project RERA record |
| Phase / registered portion | The RERA filing identifies this as a single-phase project; the Form-B declaration describes 527 flats in four blocks. |
| TG-RERA registration | P02200001090; certificate issued 05/08/2019, valid through 04/05/2024. The supplied certificate says the registration was not extended; current status should be checked on the TG-RERA portal. |
| Registered promoter | VENKATA PRANEETH DEVELOPERS PRIVATE LIMITED RERA record |
| RERA status | Registration validity ended 04/05/2024; no extension is recorded in the supplied registration certificate. This is distinct from the project’s completion date and occupancy-certificate status. |
Land and geographic identity
| Item | Record |
|---|---|
| Locality / revenue village | Bachupally; the RERA record uses BACHUPALLY VILLAGE. The HMDA approval and conversion proceedings also refer to Bachpalle / Bachupally village. RERA record RERA filing |
| Mandal / district / PIN | Bachupally Mandal; Medchal-Malkajgiri District; 500090 RERA record |
| Project survey numbers | Survey Nos. 54 and 55. The conversion proceedings also list 51/P, 54/P and 55/P; those are included in that document’s schedule, but the supplied evidence does not establish that each is part of the registered project parcel. |
| RERA-filed site extent | 24,281.59 sq. m. total area; 24,281.59 sq. m. net area; affected area recorded as 0. RERA filing |
| HMDA technical-approval extent | 24,281.59 Sq. Mt. |
| Boundaries filed with RERA | East: OTHER PROPERTY; West: ROAD WIDTH 18; North: OTHER PROPERTY; South: OTHER PROPERTY. RERA filing |
Development identity
| Item | Record |
|---|---|
| Sanctioning authority / principal approval | Hyderabad Metropolitan Development Authority (HMDA), technical building-plan approval 011807/ZOC/R1/U6/HMDA/18052018, approved 04/05/2019. The approval directs the applicant to obtain sanction and release from the Executive Authority. Approvals record |
| Approved built-up area | HMDA approval records total built-up area 66,255.7; the RERA filing records approved built-up area as 66,255.71 sq. m. RERA filing |
| Buildings and arrangement | Four residential blocks plus one clubhouse building. The HMDA technical approval identifies Blocks 1–4 and a club house. |
| Floors shown in HMDA technical approval | Club house: 1Ground + 2; Block 1: 1Cellar + 1Ground + 5; Blocks 2, 3 and 4: 1Ground + 5. |
| RERA-declared residential units | 432 homes across three configurations, plus one amenities-floor entry that is not a home for sale; the promoter’s Form-B declaration instead states 527 flats. The available extracted records do not reconcile that unit-count difference. RERA unit table |
| Parking levels / count | The HMDA approval identifies Block 1 as having one cellar and requires cellar/silt space to be used exclusively for vehicle parking. No total sanctioned parking-space count or complete parking-level schedule is available in the supplied extracts. |
Offering and status
| Item | Record |
|---|---|
| RERA-filed configurations | 2BHK, 2.5BHK and 3BHK apartments RERA unit table |
| RERA-filed saleable areas | 2BHK: 107.77–108.65 sq. m.; 2.5BHK: 126.24 sq. m.; 3BHK: 143.60–144.37 sq. m. RERA unit table |
| Booked / available | Portal figures, with no as-of date in the record: 218 booked and 214 available across the three home configurations. These counts are indicative. RERA unit table |
| Construction stage | No independently verified site-progress report or current construction-stage assessment is supplied. The RERA amenity record reports 0% for the listed infrastructure items; it does not establish current physical completion. RERA amenities |
| Completion dates | RERA project information gives proposed completion 04/05/2024; the Form-B declaration states a completion undertaking of 11/09/2024. RERA record |
| Occupancy / completion certificate | No occupancy certificate or completion certificate is included in the supplied records. The HMDA approval requires an occupancy certificate before occupation. Document index |
2. The project story
APR PRANAV TOWNSQUARE is registered as a residential apartment project on Survey Nos. 54 and 55 at Bachupally, Medchal-Malkajgiri District. The RERA-filed land extent is 24,281.59 sq. m. The technical approval describes four residential blocks and a separate clubhouse building, while the promoter’s Form-B declaration describes a single-phase development. RERA record RERA filing
The RERA unit schedule contains 432 homes in 2BHK, 2.5BHK and 3BHK configurations. The promoter’s Form-B declaration states 527 flats; the supplied extracts do not explain the difference. Portal booking and availability figures are not dated, so they should be treated as indicative rather than as a current sales position. RERA unit table
The RERA record lists 04/05/2024 as the proposed completion date, while the Form-B affidavit states 11/09/2024. Neither an independent construction-progress verification nor an occupancy/completion certificate is provided in the supplied evidence. Accordingly, this overview cannot confirm which blocks or facilities are complete, occupied or certified. RERA record Document index
3. Master plan, architecture & building design
The HMDA technical approval describes four residential blocks and one clubhouse on a site of 24,281.59 sq. m. It records total built-up area of 66,255.7 and provides individual building areas and heights: Block 1, 16,223.7 and 17.95; Block 2, 26,309.04 and 17.05; Block 3, 19,074.6 and 17.05; Block 4, 2,410.03 and 17.05; clubhouse, 2,238.33 and 10.8. The source extract does not label the height units, so they are reproduced without converting or interpreting them.
The approval’s floor descriptions are: Block 1—1Cellar + 1Ground + 5; Blocks 2–4—1Ground + 5; clubhouse—1Ground + 2. The RERA filing separately records five building units, comprising four homes blocks and one amenity block. No measured building footprints, floor-by-floor apartment layouts, flats-per-floor schedule, or internal-road and open-space dimensions are available in the supplied extracts. RERA filing
The HMDA letter is a technical approval and states that building plans are to be sanctioned by the Executive Authority in conformity with the technically approved plans. The supplied record does not include extracted approved floor plans or a readable approved layout plan. Document index
4. Homes, configurations & floor plans
The RERA filing lists three home configurations. The 2BHK entries are recorded as 2BHK/2BKH, and the 3BHK entries as 3BHK/3HKB; the table groups those spelling variants as the same configurations, as reflected in the normalized RERA counts. RERA unit table RERA unit details
| Configuration | Units | Booked | Available | RERA saleable area | Measured carpet area | Loading (if supplied) |
|---|---|---|---|---|---|---|
| 2BHK | 124 | 76 | 48 | 107.77–108.65 sq. m. | Not measured from drawings | Not supplied |
| 2.5BHK | 98 | 67 | 31 | 126.24 sq. m. | Not measured from drawings | Not supplied |
| 3BHK | 210 | 75 | 135 | 143.60–144.37 sq. m. | Not measured from drawings | Not supplied |
The booking counts are the last-read TG-RERA portal figures in the supplied record; there is no as-of date. The available floor-plan dataset contains 12 drawings, but none was measured for carpet area. The RERA figures above are saleable area, not carpet area; the supplied record does not provide a measured carpet area or loading figure from approved drawings. RERA unit table Floor plans
5. Parking & vehicle circulation
HMDA’s technical approval identifies a cellar in Block 1 and states that cellar/silt space must be used exclusively for vehicle parking, without partition walls or rolling shutters. It also requires that no parking or construction be placed in setback areas. The approval specifies one entry and one exit to the premises, each with minimum width of 4.5 m and height clearance of 5 m.
The supplied documents do not establish a total sanctioned parking-space count, resident or visitor allocations, accessible spaces, a complete parking-level plan, or unit-specific parking rights. A total parking provision and any contractual allocation should therefore be confirmed from the approved plans and the buyer’s agreement documents. Document index
6. Amenities, recreation & open spaces
The HMDA technical approval identifies a club house building and lists a tot-lot, rainwater-harvesting structures, transformer, garbage house and ETP among the required or proposed site provisions. The RERA amenity record lists infrastructure and service categories, but reports 0% progress for the listed items; no independent completion verification is supplied. RERA amenities
| Description / size | Separate building; 1Ground + 2. No size supplied here. |
|---|---|
| Evidence source | HMDA technical approval |
| Declared progress / verified status | Building is included in the approval; completion not verified. |
| Description / size | HMDA approval says the tot-lot is to be fenced and maintained as greenery before issue of occupancy certificate. No area supplied. |
|---|---|
| Evidence source | HMDA technical approval |
| Declared progress / verified status | Required before OC under the approval; completion not verified. RERA lists Green Strip/TOT LOT/Park at 0%. RERA amenities |
| Description / size | Structures are specified in the HMDA approval; no quantity or capacity supplied. |
|---|---|
| Evidence source | HMDA technical approval |
| Declared progress / verified status | RERA lists water conservation/rainwater harvesting as available, with 0% progress recorded; physical completion not independently verified. RERA amenities |
| Description / size | RERA infrastructure category marked “YES”; the clubhouse is the building identified in the HMDA technical approval. |
|---|---|
| Evidence source | RERA amenities RERA amenities; HMDA approval |
| Declared progress / verified status | RERA records 0% progress; completion not verified. |
| Description / size | Listed as a RERA infrastructure category. |
|---|---|
| Evidence source | RERA amenities RERA amenities |
| Declared progress / verified status | 0% progress recorded; completion not verified. |
| Description / size | Listed as a RERA infrastructure category. |
|---|---|
| Evidence source | RERA amenities RERA amenities |
| Declared progress / verified status | 0% progress recorded; completion not verified. |
| Description / size | Listed as a RERA infrastructure category; no area supplied. |
|---|---|
| Evidence source | RERA amenities RERA amenities |
| Declared progress / verified status | 0% progress recorded; completion not verified. |
Other facilities appearing in promoter marketing—including gym, swimming pool, sports facilities, library, guest rooms and security features—are not treated here as sanctioned or delivered amenities. The supplied project evidence does not establish their size, approval status or completion. Promoter website
7. Utilities, building services & safety
Water and sewerage: The HMDA approval requires the water-supply source and sewerage-disposal source to be located at an appropriate distance within the site, preferably 100 feet; it also specifies water-disinfection conditions for sump/overhead tanks. It refers to treatment and discharge arrangements, including connection to a nearby Gram Panchayat drain where present, and requires that drainage not overflow onto a road or public place. The approval lists rainwater harvesting and an ETP. The RERA amenities record marks water supply, sewerage and rainwater harvesting “YES” but records 0% progress; no installed capacities or completion verification are supplied. RERA amenities
Electrical and lifts: The approval requires transformer space, electrical safety certification and a generator as an alternate power source. It also refers to lifts and electrical installations being executed under qualified technical supervision. The supplied approval extract does not give lift quantities or capacities, or generator capacity. The RERA amenities record marks an electrical meter room/sub-station/receiving station “YES” with 0% progress. RERA amenities
Fire and life safety: The HMDA approval lists fire extinguishers, a manually operated alarm system, hose reels/downcomers, emergency lighting and a separate underground static water-storage tank of 25,000 lts. and a separate residential terrace tank of 25,000 lts. It requires an automatic sprinkler system if the basement area exceeds 200 sq. m. These are approval conditions, not evidence that the systems have been installed or inspected.
Waste, access and circulation: The HMDA approval requires a garbage house, prohibits construction debris on public roads and specifies one entry and one exit with the stated minimum clearances. No project-specific evidence supplied here confirms waste segregation, CCTV, access-control systems, accessibility features or completed site circulation.
8. Location, access & connectivity
The registered location is Bachupally village, Bachupally Mandal, Medchal-Malkajgiri District, Telangana, PIN 500090. The RERA filing gives the project boundaries as other property to the east, north and south, and ROAD WIDTH 18 to the west; the HMDA technical approval records an 18 mt. road width. RERA record RERA filing RERA filing
The supplied location dataset gives these distances: Sri Swastik Multispeciality Hospital 0.2 km; Silver Oaks 0.3 km; PPZ Park 0.4 km; Sri Chaitanya Jr. College 0.6 km; New Mallampet Bus Stop 2.2 km; Dr. Reddy’s Laboratories Limited 1.9 km; and Nearest Metro: Miyapur 5.0 km. These are recorded location measurements; the source does not identify a measurement method. Location record
9. Developer & development status
The registered legal promoter is VENKATA PRANEETH DEVELOPERS PRIVATE LIMITED, a company. The supplied corporate identifier is GSTIN 36AACCV4975A1ZC. The promoter address filed with RERA is Plot No. 40-41, Pranav Complex, Shutter No. 9, 2-37/PR/1/B, Bachupally Village, Bachupally, Medchal-Malkajgiri, Telangana, PIN 500090. RERA record Corporate record RERA filing
The promoter’s Form-B affidavit, signed by Mr. Narendra Kumar Kamaraju as representative, declares that the project is a single-phase development of 527 flats in four blocks and undertakes completion by 11/09/2024. Those are promoter declarations; no current construction-progress verification or occupancy/completion certificate is supplied. Document index
The RERA project information records proposed completion as 04/05/2024, and the registration certificate states validity through 04/05/2024, without an extension recorded in that certificate. These dates describe different matters: the completion deadline, registration validity and certificate status should be checked separately against current TG-RERA and competent-authority records. RERA record
10. Approvals, official records & documents
| Available evidence | Form C; project APR PRANAV TOWNSQUARE; registration P02200001090; issued 05/08/2019; valid through 04/05/2024. |
|---|---|
| Scope / note | Certificate states no extension is recorded. |
| Available evidence | Approval 011807/ZOC/R1/U6/HMDA/18052018, dated 04/05/2019; project on Survey Nos. 54 and 55; four residential blocks and clubhouse. |
|---|---|
| Scope / note | The letter says plans are to be sanctioned/released by the Executive Authority; the extracted record is the technical approval letter. |
| Available evidence | RDO, Malkajgiri, Procgs.No.L/551/2018; survey schedule lists 54 & 55, 51/P, 54/P and 55/P; date shown as 00-05-2018. |
|---|---|
| Scope / note | Conversion proceedings are supplied; the document states that conversion permission does not confer title or ownership. |
| Available evidence | Record dated 20-07-2019, naming four towers and a clubhouse on Survey Nos. 54 and 55. |
|---|---|
| Scope / note | Supplied extraction identifies Gram Panchayat as authority; the underlying approval instrument is not further characterized here. |
| Available evidence | Advocate’s title search report; encumbrance statement searched through 26-04-2019; supporting title-document extracts [docs:64576–64582]. |
|---|---|
| Scope / note | Full title-chain and encumbrance analysis belongs in the relevant title section. |
| Available evidence | Promoter affidavit and declarations for the project, including completion undertaking and project statements. |
|---|---|
| Scope / note | Promoter declaration, not independent verification. |
| Available evidence | A layout-plan filing entry and building-floor-plan filing entries are present; the supplied extracted records do not provide readable plan drawings. Document index |
|---|---|
| Scope / note | Layout and floor-plan details remain unverified from the available extracts. |
| Available evidence | Not present in the supplied project records. Document index |
|---|---|
| Scope / note | No supplied certificate establishes occupancy or completion for any block or phase. |
1. Project at a glance
Project identity
Registered project name: APR PRANAV TOWNSQUARE
Project type: Residential apartment project
Phase / registered portion: The RERA filing identifies this as a single-phase project; the Form-B declaration describes 527 flats in four blocks.
TG-RERA registration: P02200001090; certificate issued 05/08/2019, valid through 04/05/2024. The supplied certificate says the registration was not extended; current status should be checked on the TG-RERA portal.
Registered promoter: VENKATA PRANEETH DEVELOPERS PRIVATE LIMITED
RERA status: Registration validity ended 04/05/2024; no extension is recorded in the supplied registration certificate. This is distinct from the project’s completion date and occupancy-certificate status.
Land and geographic identity
Locality / revenue village: Bachupally; the RERA record uses BACHUPALLY VILLAGE. The HMDA approval and conversion proceedings also refer to Bachpalle / Bachupally village.
Mandal / district / PIN: Bachupally Mandal; Medchal-Malkajgiri District; 500090
Project survey numbers: Survey Nos. 54 and 55. The conversion proceedings also list 51/P, 54/P and 55/P; those are included in that document’s schedule, but the supplied evidence does not establish that each is part of the registered project parcel.
RERA-filed site extent: 24,281.59 sq. m. total area; 24,281.59 sq. m. net area; affected area recorded as 0.
HMDA technical-approval extent: 24,281.59 Sq. Mt.
Boundaries filed with RERA: East: OTHER PROPERTY; West: ROAD WIDTH 18; North: OTHER PROPERTY; South: OTHER PROPERTY.
Development identity
Sanctioning authority / principal approval: Hyderabad Metropolitan Development Authority (HMDA), technical building-plan approval 011807/ZOC/R1/U6/HMDA/18052018, approved 04/05/2019. The approval directs the applicant to obtain sanction and release from the Executive Authority.
Approved built-up area: HMDA approval records total built-up area 66,255.7; the RERA filing records approved built-up area as 66,255.71 sq. m.
Buildings and arrangement: Four residential blocks plus one clubhouse building. The HMDA technical approval identifies Blocks 1–4 and a club house.
Floors shown in HMDA technical approval: Club house: 1Ground + 2; Block 1: 1Cellar + 1Ground + 5; Blocks 2, 3 and 4: 1Ground + 5.
RERA-declared residential units: 432 homes across three configurations, plus one amenities-floor entry that is not a home for sale; the promoter’s Form-B declaration instead states 527 flats. The available extracted records do not reconcile that unit-count difference.
Parking levels / count: The HMDA approval identifies Block 1 as having one cellar and requires cellar/silt space to be used exclusively for vehicle parking. No total sanctioned parking-space count or complete parking-level schedule is available in the supplied extracts.
Offering and status
RERA-filed configurations: 2BHK, 2.5BHK and 3BHK apartments
RERA-filed saleable areas: 2BHK: 107.77–108.65 sq. m.; 2.5BHK: 126.24 sq. m.; 3BHK: 143.60–144.37 sq. m.
Booked / available: Portal figures, with no as-of date in the record: 218 booked and 214 available across the three home configurations. These counts are indicative.
Construction stage: No independently verified site-progress report or current construction-stage assessment is supplied. The RERA amenity record reports 0% for the listed infrastructure items; it does not establish current physical completion.
Completion dates: RERA project information gives proposed completion 04/05/2024; the Form-B declaration states a completion undertaking of 11/09/2024.
Occupancy / completion certificate: No occupancy certificate or completion certificate is included in the supplied records. The HMDA approval requires an occupancy certificate before occupation.
2. The project story
APR PRANAV TOWNSQUARE is registered as a residential apartment project on Survey Nos. 54 and 55 at Bachupally, Medchal-Malkajgiri District. The RERA-filed land extent is 24,281.59 sq. m. The technical approval describes four residential blocks and a separate clubhouse building, while the promoter’s Form-B declaration describes a single-phase development.
The RERA unit schedule contains 432 homes in 2BHK, 2.5BHK and 3BHK configurations. The promoter’s Form-B declaration states 527 flats; the supplied extracts do not explain the difference. Portal booking and availability figures are not dated, so they should be treated as indicative rather than as a current sales position.
The RERA record lists 04/05/2024 as the proposed completion date, while the Form-B affidavit states 11/09/2024. Neither an independent construction-progress verification nor an occupancy/completion certificate is provided in the supplied evidence. Accordingly, this overview cannot confirm which blocks or facilities are complete, occupied or certified.
3. Master plan, architecture & building design
The HMDA technical approval describes four residential blocks and one clubhouse on a site of 24,281.59 sq. m. It records total built-up area of 66,255.7 and provides individual building areas and heights: Block 1, 16,223.7 and 17.95; Block 2, 26,309.04 and 17.05; Block 3, 19,074.6 and 17.05; Block 4, 2,410.03 and 17.05; clubhouse, 2,238.33 and 10.8. The source extract does not label the height units, so they are reproduced without converting or interpreting them.
The approval’s floor descriptions are: Block 1—1Cellar + 1Ground + 5; Blocks 2–4—1Ground + 5; clubhouse—1Ground + 2. The RERA filing separately records five building units, comprising four homes blocks and one amenity block. No measured building footprints, floor-by-floor apartment layouts, flats-per-floor schedule, or internal-road and open-space dimensions are available in the supplied extracts.
The HMDA letter is a technical approval and states that building plans are to be sanctioned by the Executive Authority in conformity with the technically approved plans. The supplied record does not include extracted approved floor plans or a readable approved layout plan.
4. Homes, configurations & floor plans
The RERA filing lists three home configurations. The 2BHK entries are recorded as 2BHK/2BKH, and the 3BHK entries as 3BHK/3HKB; the table groups those spelling variants as the same configurations, as reflected in the normalized RERA counts.
| Configuration | Units | Booked | Available | RERA saleable area | Measured carpet area | Loading (if supplied) |
|---|---|---|---|---|---|---|
| 2BHK | 124 | 76 | 48 | 107.77–108.65 sq. m. | Not measured from drawings | Not supplied |
| 2.5BHK | 98 | 67 | 31 | 126.24 sq. m. | Not measured from drawings | Not supplied |
| 3BHK | 210 | 75 | 135 | 143.60–144.37 sq. m. | Not measured from drawings | Not supplied |
The booking counts are the last-read TG-RERA portal figures in the supplied record; there is no as-of date. The available floor-plan dataset contains 12 drawings, but none was measured for carpet area. The RERA figures above are saleable area, not carpet area; the supplied record does not provide a measured carpet area or loading figure from approved drawings.
5. Parking & vehicle circulation
HMDA’s technical approval identifies a cellar in Block 1 and states that cellar/silt space must be used exclusively for vehicle parking, without partition walls or rolling shutters. It also requires that no parking or construction be placed in setback areas. The approval specifies one entry and one exit to the premises, each with minimum width of 4.5 m and height clearance of 5 m.
The supplied documents do not establish a total sanctioned parking-space count, resident or visitor allocations, accessible spaces, a complete parking-level plan, or unit-specific parking rights. A total parking provision and any contractual allocation should therefore be confirmed from the approved plans and the buyer’s agreement documents.
6. Amenities, recreation & open spaces
The HMDA technical approval identifies a club house building and lists a tot-lot, rainwater-harvesting structures, transformer, garbage house and ETP among the required or proposed site provisions. The RERA amenity record lists infrastructure and service categories, but reports 0% progress for the listed items; no independent completion verification is supplied.
| Description / size | Separate building; 1Ground + 2. No size supplied here. |
|---|---|
| Evidence source | HMDA technical approval |
| Declared progress / verified status | Building is included in the approval; completion not verified. |
| Description / size | HMDA approval says the tot-lot is to be fenced and maintained as greenery before issue of occupancy certificate. No area supplied. |
|---|---|
| Evidence source | HMDA technical approval |
| Declared progress / verified status | Required before OC under the approval; completion not verified. RERA lists Green Strip/TOT LOT/Park at 0%. |
| Description / size | Structures are specified in the HMDA approval; no quantity or capacity supplied. |
|---|---|
| Evidence source | HMDA technical approval |
| Declared progress / verified status | RERA lists water conservation/rainwater harvesting as available, with 0% progress recorded; physical completion not independently verified. |
| Description / size | RERA infrastructure category marked “YES”; the clubhouse is the building identified in the HMDA technical approval. |
|---|---|
| Evidence source | RERA amenities; HMDA approval |
| Declared progress / verified status | RERA records 0% progress; completion not verified. |
| Description / size | Listed as a RERA infrastructure category. |
|---|---|
| Evidence source | RERA amenities |
| Declared progress / verified status | 0% progress recorded; completion not verified. |
| Description / size | Listed as a RERA infrastructure category. |
|---|---|
| Evidence source | RERA amenities |
| Declared progress / verified status | 0% progress recorded; completion not verified. |
| Description / size | Listed as a RERA infrastructure category; no area supplied. |
|---|---|
| Evidence source | RERA amenities |
| Declared progress / verified status | 0% progress recorded; completion not verified. |
Other facilities appearing in promoter marketing—including gym, swimming pool, sports facilities, library, guest rooms and security features—are not treated here as sanctioned or delivered amenities. The supplied project evidence does not establish their size, approval status or completion.
7. Utilities, building services & safety
Water and sewerage: The HMDA approval requires the water-supply source and sewerage-disposal source to be located at an appropriate distance within the site, preferably 100 feet; it also specifies water-disinfection conditions for sump/overhead tanks. It refers to treatment and discharge arrangements, including connection to a nearby Gram Panchayat drain where present, and requires that drainage not overflow onto a road or public place. The approval lists rainwater harvesting and an ETP. The RERA amenities record marks water supply, sewerage and rainwater harvesting “YES” but records 0% progress; no installed capacities or completion verification are supplied.
Electrical and lifts: The approval requires transformer space, electrical safety certification and a generator as an alternate power source. It also refers to lifts and electrical installations being executed under qualified technical supervision. The supplied approval extract does not give lift quantities or capacities, or generator capacity. The RERA amenities record marks an electrical meter room/sub-station/receiving station “YES” with 0% progress.
Fire and life safety: The HMDA approval lists fire extinguishers, a manually operated alarm system, hose reels/downcomers, emergency lighting and a separate underground static water-storage tank of 25,000 lts. and a separate residential terrace tank of 25,000 lts. It requires an automatic sprinkler system if the basement area exceeds 200 sq. m. These are approval conditions, not evidence that the systems have been installed or inspected.
Waste, access and circulation: The HMDA approval requires a garbage house, prohibits construction debris on public roads and specifies one entry and one exit with the stated minimum clearances. No project-specific evidence supplied here confirms waste segregation, CCTV, access-control systems, accessibility features or completed site circulation.
8. Location, access & connectivity
The registered location is Bachupally village, Bachupally Mandal, Medchal-Malkajgiri District, Telangana, PIN 500090. The RERA filing gives the project boundaries as other property to the east, north and south, and ROAD WIDTH 18 to the west; the HMDA technical approval records an 18 mt. road width.
The supplied location dataset gives these distances: Sri Swastik Multispeciality Hospital 0.2 km; Silver Oaks 0.3 km; PPZ Park 0.4 km; Sri Chaitanya Jr. College 0.6 km; New Mallampet Bus Stop 2.2 km; Dr. Reddy’s Laboratories Limited 1.9 km; and Nearest Metro: Miyapur 5.0 km. These are recorded location measurements; the source does not identify a measurement method.
9. Developer & development status
The registered legal promoter is VENKATA PRANEETH DEVELOPERS PRIVATE LIMITED, a company. The supplied corporate identifier is GSTIN 36AACCV4975A1ZC. The promoter address filed with RERA is Plot No. 40-41, Pranav Complex, Shutter No. 9, 2-37/PR/1/B, Bachupally Village, Bachupally, Medchal-Malkajgiri, Telangana, PIN 500090.
The promoter’s Form-B affidavit, signed by Mr. Narendra Kumar Kamaraju as representative, declares that the project is a single-phase development of 527 flats in four blocks and undertakes completion by 11/09/2024. Those are promoter declarations; no current construction-progress verification or occupancy/completion certificate is supplied.
The RERA project information records proposed completion as 04/05/2024, and the registration certificate states validity through 04/05/2024, without an extension recorded in that certificate. These dates describe different matters: the completion deadline, registration validity and certificate status should be checked separately against current TG-RERA and competent-authority records.
10. Approvals, official records & documents
| Available evidence | Form C; project APR PRANAV TOWNSQUARE; registration P02200001090; issued 05/08/2019; valid through 04/05/2024. |
|---|---|
| Scope / note | Certificate states no extension is recorded. |
| Available evidence | Approval 011807/ZOC/R1/U6/HMDA/18052018, dated 04/05/2019; project on Survey Nos. 54 and 55; four residential blocks and clubhouse. |
|---|---|
| Scope / note | The letter says plans are to be sanctioned/released by the Executive Authority; the extracted record is the technical approval letter. |
| Available evidence | RDO, Malkajgiri, Procgs.No.L/551/2018; survey schedule lists 54 & 55, 51/P, 54/P and 55/P; date shown as 00-05-2018. |
|---|---|
| Scope / note | Conversion proceedings are supplied; the document states that conversion permission does not confer title or ownership. |
| Available evidence | Record dated 20-07-2019, naming four towers and a clubhouse on Survey Nos. 54 and 55. |
|---|---|
| Scope / note | Supplied extraction identifies Gram Panchayat as authority; the underlying approval instrument is not further characterized here. |
| Available evidence | Advocate’s title search report; encumbrance statement searched through 26-04-2019; supporting title-document extracts [docs:64576–64582]. |
|---|---|
| Scope / note | Full title-chain and encumbrance analysis belongs in the relevant title section. |
| Available evidence | Promoter affidavit and declarations for the project, including completion undertaking and project statements. |
|---|---|
| Scope / note | Promoter declaration, not independent verification. |
| Available evidence | A layout-plan filing entry and building-floor-plan filing entries are present; the supplied extracted records do not provide readable plan drawings. |
|---|---|
| Scope / note | Layout and floor-plan details remain unverified from the available extracts. |
| Available evidence | Not present in the supplied project records. |
|---|---|
| Scope / note | No supplied certificate establishes occupancy or completion for any block or phase. |
Frequently asked questions
Is APR PRANAV TOWNSQUARE registered with Telangana RERA?
Yes. APR PRANAV TOWNSQUARE is registered with the Telangana Real Estate Regulatory Authority as P02200001090; the registration status is New Project.
Who is the developer of APR PRANAV TOWNSQUARE?
The promoter named in the RERA registration is VENKATA PRANEETH DEVELOPERS PRIVATE LIMITED.
Where is APR PRANAV TOWNSQUARE located?
APR PRANAV TOWNSQUARE is in BACHUPALLY VILLAGE, Bachupally, Medchal-Malkajgiri, Telangana (500090).
When will APR PRANAV TOWNSQUARE be completed?
The promoter's proposed date of completion filed with RERA is 04/05/2024. This is the promoter's declaration, not a guarantee.
More projects in Bachupally