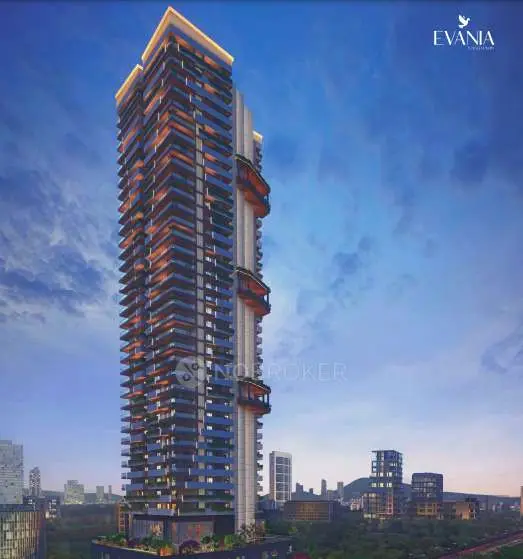
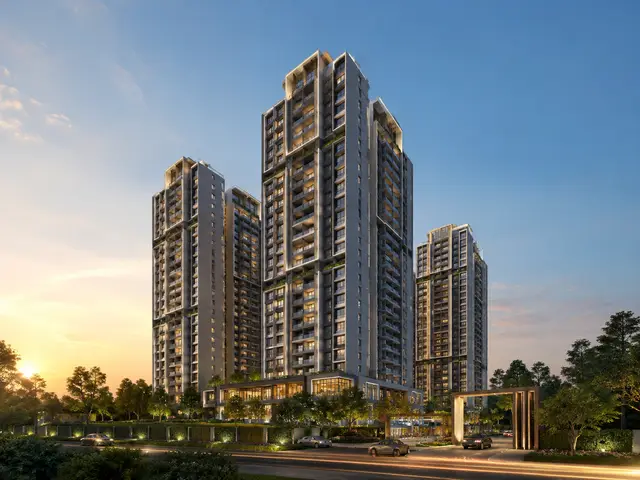
Laxmi Infobahn Tower 23
GAR T-11 PRIVATE LIMITED · Rangareddy
LAXMI INFOBAHN TOWER 23 is a commercial project at Plot No. 12, Kokapet, Gandipet Mandal, Ranga Reddy District, developed by GAR T-11 PRIVATE LIMITED. It has a site extent of 16,308.84 sq. m and one proposed commercial building with 5Cellar + 4Stilt + 1Ground + 29 Upper floors. The RERA unit data lists 29 floor-labelled entries, with configuration not otherwise specified. The TG-RERA registration number is not available in the supplied record, which identifies the project by plan number 035756/SKP/C1/U6/HMD; the promoter’s completion undertaking is 11th June 2027.
01What we found
Read from TG-RERA filings, approvals, land and registration records and court records. A court case is counted only when the court record states this project's survey number with its village, or names the project.
02Check before you pay
9 items to check before you pay, 3 high - from the title chain, court records and approvals, each with what to ask the builder or your advocate. An item may not be a problem with the project: records can be incomplete.
1. Project at a glance
Project identity
| Field | Record |
|---|---|
| Registered project name | LAXMI INFOBAHN TOWER 23 |
| Project type | Commercial |
| Phase / registered portion | New Project; the registration record identifies one proposed building. A separate phase name is not disclosed. |
| TG-RERA registration number | Not available in the supplied record; the project is identified there by plan number 035756/SKP/C1/U6/HMD. |
| Registration validity | Not available in the supplied record. |
| Registered promoter | GAR T-11 PRIVATE LIMITED |
| RERA status | New Project in the supplied project record; a more specific registration status is not provided. |
Sources: RERA record RERA filing Corporate record Approvals record
Land and geographic identity
| Field | Record |
|---|---|
| Locality / plot | Kokapet; Plot No. 12 |
| Revenue village | Kokapet (also recorded as “koKapet” and “Kokapet-ORRGC Village” in project-filed records) |
| Mandal | Gandipet |
| District | Ranga Reddy |
| PIN | 500075 |
| Project survey numbers | Sy.No. 109 and Sy.No. 114; no subdivisions are supplied. |
| Registered site extent | 16,308.84 sq. m (also stated as 16,308.84 Sq. Mt. in the HMDA approval extraction) |
| Total / net area | Total area: 16,308.84 sq. m; net area: 16,308.84 sq. m; affected area recorded as 0 sq. m in the RERA land details. |
| Boundaries in RERA land details | East: OTHERS LAND; West: OTHERS LAND; North: OTHERS LAND; South: ROAD |
Sources: Land records RERA filing
Development identity
| Field | Record |
|---|---|
| Sanctioning authority | HMDA technical approval; building permit order issued by Narsingi Municipality. |
| Principal approval numbers / dates | HMDA technical approval 035756/SKP/C1/U6/HMDA/02052020, dated 10/06/2021; Narsingi Municipality building permit BA.NO: 17/2021-22, dated 12.07.2021. |
| Approved built-up area | The HMDA approval extraction states Built up Area 175898.41 and Total Built up Area (In Sq.mts) 202129.13; the Narsingi permit extraction states Built up area 175898.41 SqMts. These are reproduced as stated in the filed approval records, without reconciling the labels. |
| Building count | 1 proposed commercial building. |
| Sanctioned floor configuration | 5Cellar + 4Stilt + 1Ground + 29 Upper floors. |
| Building height | 135.35 (unit not specified in the supplied approval extraction). |
| Parking levels / sanctioned parking count | Five cellar levels are shown in the floor configuration. A parking-space count or allocation schedule is not provided. |
| Approved vs. RERA-declared units | Approved building: one commercial building. The RERA unit table records 29 floor-labelled rows, not a disclosed set of 29 separately configured homes or units. |
Sources: Approvals record RERA unit table
Offering and status
| Field | Record |
|---|---|
| RERA-filed offering | 29 entries, each filed as a floor label; the configuration is not otherwise specified in the supplied unit record. |
| RERA-filed saleable area | Per entry: 4,971.05 sq. m (Ground Floor), 5,075.2 sq. m (First Floor), 5,550.39 sq. m (Second Floor), and 5,931.71 sq. m for each of the other listed floors. |
| Booked / available | 0 booked and 29 available in the supplied RERA unit data. The portal record has no as-of date, so counts are indicative. |
| Construction stage | No project-specific construction progress or independently verified site-stage information is supplied. |
| Completion date | Promoter Form B undertaking: 11th June 2027. |
| Registration validity | Not disclosed in the supplied record; distinct from the completion undertaking. |
| Occupancy / completion certificate | No occupancy certificate or completion certificate is supplied for this project. |
Sources: RERA unit table RERA unit details Document index
2. The project story
LAXMI INFOBAHN TOWER 23 is filed as a commercial development at Plot No. 12, Kokapet, on land identified in the project record as Sy.Nos. 109 and 114, Kokapet revenue village, Gandipet Mandal, Ranga Reddy District. The approval extracts describe one proposed commercial building with five cellar levels, four stilt levels, a ground floor and 29 upper floors. The building’s intended use is commercial; the supplied material does not describe residential units. RERA record Land records
The promoter’s Form B affidavit-cum-declaration undertakes completion by 11th June 2027. That is a promoter declaration, not evidence of present construction progress or completed work. No site progress assessment or occupancy/completion certificate is provided in the material reviewed. Document index
The RERA unit data lists floor names and area figures, but does not disclose a conventional commercial-unit configuration or show that each floor entry is a separately saleable unit. The filed table’s unit and booking figures should therefore be read as recorded entries, not as a verified inventory of individual offices. RERA unit table RERA unit details
3. Master plan, architecture & building design
The project filing identifies a 16,308.84 sq. m site in Sy.Nos. 109 and 114, with one proposed commercial building. The HMDA technical approval extraction gives a building configuration of 5Cellar + 4Stilt + 1Ground + 29 Upper floors and states a height of 135.35 without specifying the unit. Land records
The supplied approval extraction contains two separately labelled built-up figures: 175898.41 under “Built up Area” and 202129.13 sq. m under “Total Built up Area.” The Narsingi Municipality permit extraction gives 175898.41 SqMts as built-up area. These are approval-record figures; the supplied data does not provide a separate FSI-counted area, carpet area, or gross-area schedule.
Three drawing records are listed, but all are scans pending measurement; no floor-plan geometry was measured. Details such as building footprint, office layouts, floor-by-floor arrangement, lift and stair counts, entrances, circulation, landscaping dimensions and open-space area cannot be established from the supplied drawing data. Floor plans
4. Homes, configurations & floor plans
This is filed as a commercial project, not a residential homes development. The RERA table records 29 floor-labelled entries, while the configuration field is not meaningfully specified. They should not be treated as 29 verified office units. RERA record RERA unit details RERA unit table
| Units | 29 |
|---|---|
| Booked | 0 |
| Available | 29 |
| RERA saleable area | 4,971.05–5,931.71 sq. m per filed entry; ground, first and second floors are recorded separately at 4,971.05, 5,075.2 and 5,550.39 sq. m, respectively. Other listed floors: 5,931.71 sq. m each. |
| Measured carpet area | Not measured |
| Loading (if supplied) | Not supplied |
The floor-plan record says the three drawings are scans pending measurement, so no software-measured carpet area or room dimensions are available. The filed saleable-area figures are not carpet-area measurements; the supplied record does not provide a loading calculation. Counts are from the TG-RERA portal data with no as-of date attached. Floor plans RERA unit table RERA unit details
5. Parking & vehicle circulation
The approved configuration includes 5Cellar levels, but the supplied records do not establish how many parking spaces are sanctioned, their type, location by level, or whether any are allocated to a particular commercial unit. No visitor, accessible or two-wheeler parking counts, ramp details, parking entry/exit arrangements, EV charging provision or legally documented parking allocation are supplied. A cellar-level designation alone does not establish parking capacity or exclusive allocation. Approvals record
6. Amenities, recreation & open spaces
The RERA amenity data marks several infrastructure and building-service items as available, but reports 0% progress for every listed item. The approval documents also specify certain site provisions. These records do not independently verify that facilities have been completed or are operational. RERA amenities
| Facility | Description / size | Evidence source | Declared progress / verified status |
|---|---|---|---|
| Green strip / tot-lot / park | Listed as available; HMDA condition requires tot-lot/open space/buffer to be maintained as greenery. No area or capacity supplied. | RERA amenities; HMDA approval condition | 0% in RERA amenity data; not independently verified complete. |
| Community buildings | Listed, with no description or size. | RERA amenities | 0%; not independently verified. |
| Internal roads & footpaths | Listed; no dimensions or completion detail supplied. | RERA amenities | 0%; not independently verified. |
| Street lighting | Listed; no specification supplied. | RERA amenities | 0%; not independently verified. |
No clubhouse, indoor recreation or sports facilities are specified in the supplied amenity records. RERA amenities
7. Utilities, building services & safety
The RERA amenity record lists water supply, sewerage, storm-water drains, sewage/sullage treatment and disposal, solid-waste management, water conservation/rainwater harvesting, energy management, fire protection and an electrical meter room/sub-station/receiving station. Each item marked “YES” is a filing entry; the record shows 0% progress for the amenity list and does not supply capacities or independent completion verification. RERA amenities
The HMDA technical approval conditions specify rainwater-harvesting structures, a transformer, a garbage house and an STP; they also require tot-lot/open space/buffer to remain green. The Narsingi Municipality permit specifically identifies a rainwater-harvesting structure (percolation pit). These are approval conditions or listed provisions, not evidence that the facilities have been installed or commissioned.
The supplied material does not specify water source or storage capacity, STP capacity or reuse arrangements, storm-water design, electrical supply or backup capacity, lift numbers/capacities, fire-system equipment, escape-stair configuration, CCTV/access control, waste-segregation arrangements or accessible circulation. No independent statutory-compliance conclusion can be drawn from the listed amenities alone. RERA amenities Floor plans Document index
8. Location, access & connectivity
The project is identified at Plot No. 12, Kokapet, in Kokapet revenue village, Gandipet Mandal, Ranga Reddy District, Telangana, PIN 500075, on Sy.Nos. 109 and 114. The RERA land record lists the southern boundary as ROAD and the other three boundaries as OTHERS LAND. RERA record Land records RERA filing
The supplied connectivity record lists Financial District (Nanakramguda) — 2.1 km. It does not provide a measurement method, route, travel time, public-transport information or additional approach-road and landmark details. Location record
9. Developer & development status
The registered promoter is GAR T-11 PRIVATE LIMITED, identified as a company. The supplied project record does not provide a corporate identification number, official contact details, or an official company website. It lists LAXMI CYBER TOWER, BANJARA HILLS, KOKAPET, KOKAPET, Gandipet, Ranga Reddy, 500075 as the promoter address. Corporate record Parties record
Form B is an affidavit-cum-declaration signed by authorised signatory Mr. Srinivas N, dated 20/07/2021 at Hyderabad. It declares a legal-title basis supported by an owner-promoter agreement, states that the land is free from encumbrances, and undertakes completion by 11th June 2027. These are promoter declarations in the filed document. The approval records identify GAR T-11 PRIVATE LIMITED as developer/GPA representative for the applicants.
No construction progress report, current site-stage update, or occupancy/completion certificate is included in the supplied material. Document index
10. Approvals, official records & documents
| Identifier / date | Project name: LAXMI INFOBAHN TOWER 23; registration number not supplied |
|---|---|
| What the supplied record establishes | Project identity, location, land and unit-table information are present; registration validity is not supplied. RERA record RERA filing |
| Identifier / date | 035756/SKP/C1/U6/HMDA/02052020; 10/06/2021 |
|---|---|
| What the supplied record establishes | Technical approval extraction for a proposed commercial building at Plot No. 12, Sy.Nos. 109 and 114, Kokapet-ORRGC Village. It states that building plans are to be sanctioned by the Executive Authority in conformity with the technically approved plans and records mortgage of built-up area in favour of the Metropolitan Commissioner, HMDA. |
| Identifier / date | BA.NO: 17/2021-22; 12.07.2021; File No. G1/1314/2021 |
|---|---|
| What the supplied record establishes | Building permit order for the commercial building at Plot No. 12, Kokapet, Sy.Nos. 109 and 114. |
| Identifier / date | 20/07/2021 |
|---|---|
| What the supplied record establishes | Promoter’s affidavit-cum-declaration, including the 11th June 2027 completion undertaking. |
| Identifier / date | Not supplied |
|---|---|
| What the supplied record establishes | The approval records state that an occupancy certificate is compulsory before occupation; no project-specific certificate is included in the supplied pack. |
The supplied approval extracts also list HMDA mortgage document numbers 6332/2021 and 6331/2021, both dated 16-04-2021. The extracts list Energy Conservation Building Code compliance certificate Lr.No.12/TPА/-ЕCBC/GHMC//2017 and JNTU structural drawings and designs clearance JNTUH/BICS/PC/074/2021, dated 30.03.2021. These are listed here as records referenced in the approval extraction; underlying certificates are not separately provided in the supplied material.
The HMDA DPMS approved-layout lookup is reported as unavailable through the public route in the supplied record; this does not establish whether a separate layout document exists. HMDA
1. Project at a glance
Project identity
Registered project name: LAXMI INFOBAHN TOWER 23
Project type: Commercial
Phase / registered portion: New Project; the registration record identifies one proposed building. A separate phase name is not disclosed.
TG-RERA registration number: Not available in the supplied record; the project is identified there by plan number 035756/SKP/C1/U6/HMD.
Registration validity: Not available in the supplied record.
Registered promoter: GAR T-11 PRIVATE LIMITED
RERA status: New Project in the supplied project record; a more specific registration status is not provided.
Sources:
Land and geographic identity
Locality / plot: Kokapet; Plot No. 12
Revenue village: Kokapet (also recorded as “koKapet” and “Kokapet-ORRGC Village” in project-filed records)
Mandal: Gandipet
District: Ranga Reddy
PIN: 500075
Project survey numbers: Sy.No. 109 and Sy.No. 114; no subdivisions are supplied.
Registered site extent: 16,308.84 sq. m (also stated as 16,308.84 Sq. Mt. in the HMDA approval extraction)
Total / net area: Total area: 16,308.84 sq. m; net area: 16,308.84 sq. m; affected area recorded as 0 sq. m in the RERA land details.
Boundaries in RERA land details: East: OTHERS LAND; West: OTHERS LAND; North: OTHERS LAND; South: ROAD
Sources:
Development identity
Sanctioning authority: HMDA technical approval; building permit order issued by Narsingi Municipality.
Principal approval numbers / dates: HMDA technical approval 035756/SKP/C1/U6/HMDA/02052020, dated 10/06/2021; Narsingi Municipality building permit BA.NO: 17/2021-22, dated 12.07.2021.
Approved built-up area: The HMDA approval extraction states Built up Area 175898.41 and Total Built up Area (In Sq.mts) 202129.13; the Narsingi permit extraction states Built up area 175898.41 SqMts. These are reproduced as stated in the filed approval records, without reconciling the labels.
Building count: 1 proposed commercial building.
Sanctioned floor configuration: 5Cellar + 4Stilt + 1Ground + 29 Upper floors.
Building height: 135.35 (unit not specified in the supplied approval extraction).
Parking levels / sanctioned parking count: Five cellar levels are shown in the floor configuration. A parking-space count or allocation schedule is not provided.
Approved vs. RERA-declared units: Approved building: one commercial building. The RERA unit table records 29 floor-labelled rows, not a disclosed set of 29 separately configured homes or units.
Sources:
Offering and status
RERA-filed offering: 29 entries, each filed as a floor label; the configuration is not otherwise specified in the supplied unit record.
RERA-filed saleable area: Per entry: 4,971.05 sq. m (Ground Floor), 5,075.2 sq. m (First Floor), 5,550.39 sq. m (Second Floor), and 5,931.71 sq. m for each of the other listed floors.
Booked / available: 0 booked and 29 available in the supplied RERA unit data. The portal record has no as-of date, so counts are indicative.
Construction stage: No project-specific construction progress or independently verified site-stage information is supplied.
Completion date: Promoter Form B undertaking: 11th June 2027.
Registration validity: Not disclosed in the supplied record; distinct from the completion undertaking.
Occupancy / completion certificate: No occupancy certificate or completion certificate is supplied for this project.
Sources:
2. The project story
LAXMI INFOBAHN TOWER 23 is filed as a commercial development at Plot No. 12, Kokapet, on land identified in the project record as Sy.Nos. 109 and 114, Kokapet revenue village, Gandipet Mandal, Ranga Reddy District. The approval extracts describe one proposed commercial building with five cellar levels, four stilt levels, a ground floor and 29 upper floors. The building’s intended use is commercial; the supplied material does not describe residential units.
The promoter’s Form B affidavit-cum-declaration undertakes completion by 11th June 2027. That is a promoter declaration, not evidence of present construction progress or completed work. No site progress assessment or occupancy/completion certificate is provided in the material reviewed.
The RERA unit data lists floor names and area figures, but does not disclose a conventional commercial-unit configuration or show that each floor entry is a separately saleable unit. The filed table’s unit and booking figures should therefore be read as recorded entries, not as a verified inventory of individual offices.
3. Master plan, architecture & building design
The project filing identifies a 16,308.84 sq. m site in Sy.Nos. 109 and 114, with one proposed commercial building. The HMDA technical approval extraction gives a building configuration of 5Cellar + 4Stilt + 1Ground + 29 Upper floors and states a height of 135.35 without specifying the unit.
The supplied approval extraction contains two separately labelled built-up figures: 175898.41 under “Built up Area” and 202129.13 sq. m under “Total Built up Area.” The Narsingi Municipality permit extraction gives 175898.41 SqMts as built-up area. These are approval-record figures; the supplied data does not provide a separate FSI-counted area, carpet area, or gross-area schedule.
Three drawing records are listed, but all are scans pending measurement; no floor-plan geometry was measured. Details such as building footprint, office layouts, floor-by-floor arrangement, lift and stair counts, entrances, circulation, landscaping dimensions and open-space area cannot be established from the supplied drawing data.
4. Homes, configurations & floor plans
This is filed as a commercial project, not a residential homes development. The RERA table records 29 floor-labelled entries, while the configuration field is not meaningfully specified. They should not be treated as 29 verified office units.
| Units | 29 |
|---|---|
| Booked | 0 |
| Available | 29 |
| RERA saleable area | 4,971.05–5,931.71 sq. m per filed entry; ground, first and second floors are recorded separately at 4,971.05, 5,075.2 and 5,550.39 sq. m, respectively. Other listed floors: 5,931.71 sq. m each. |
| Measured carpet area | Not measured |
| Loading (if supplied) | Not supplied |
The floor-plan record says the three drawings are scans pending measurement, so no software-measured carpet area or room dimensions are available. The filed saleable-area figures are not carpet-area measurements; the supplied record does not provide a loading calculation. Counts are from the TG-RERA portal data with no as-of date attached.
5. Parking & vehicle circulation
The approved configuration includes 5Cellar levels, but the supplied records do not establish how many parking spaces are sanctioned, their type, location by level, or whether any are allocated to a particular commercial unit. No visitor, accessible or two-wheeler parking counts, ramp details, parking entry/exit arrangements, EV charging provision or legally documented parking allocation are supplied. A cellar-level designation alone does not establish parking capacity or exclusive allocation.
6. Amenities, recreation & open spaces
The RERA amenity data marks several infrastructure and building-service items as available, but reports 0% progress for every listed item. The approval documents also specify certain site provisions. These records do not independently verify that facilities have been completed or are operational.
| Facility | Description / size | Evidence source | Declared progress / verified status |
|---|---|---|---|
| Green strip / tot-lot / park | Listed as available; HMDA condition requires tot-lot/open space/buffer to be maintained as greenery. No area or capacity supplied. | RERA amenities; HMDA approval condition | 0% in RERA amenity data; not independently verified complete. |
| Community buildings | Listed, with no description or size. | RERA amenities | 0%; not independently verified. |
| Internal roads & footpaths | Listed; no dimensions or completion detail supplied. | RERA amenities | 0%; not independently verified. |
| Street lighting | Listed; no specification supplied. | RERA amenities | 0%; not independently verified. |
No clubhouse, indoor recreation or sports facilities are specified in the supplied amenity records.
7. Utilities, building services & safety
The RERA amenity record lists water supply, sewerage, storm-water drains, sewage/sullage treatment and disposal, solid-waste management, water conservation/rainwater harvesting, energy management, fire protection and an electrical meter room/sub-station/receiving station. Each item marked “YES” is a filing entry; the record shows 0% progress for the amenity list and does not supply capacities or independent completion verification.
The HMDA technical approval conditions specify rainwater-harvesting structures, a transformer, a garbage house and an STP; they also require tot-lot/open space/buffer to remain green. The Narsingi Municipality permit specifically identifies a rainwater-harvesting structure (percolation pit). These are approval conditions or listed provisions, not evidence that the facilities have been installed or commissioned.
The supplied material does not specify water source or storage capacity, STP capacity or reuse arrangements, storm-water design, electrical supply or backup capacity, lift numbers/capacities, fire-system equipment, escape-stair configuration, CCTV/access control, waste-segregation arrangements or accessible circulation. No independent statutory-compliance conclusion can be drawn from the listed amenities alone.
8. Location, access & connectivity
The project is identified at Plot No. 12, Kokapet, in Kokapet revenue village, Gandipet Mandal, Ranga Reddy District, Telangana, PIN 500075, on Sy.Nos. 109 and 114. The RERA land record lists the southern boundary as ROAD and the other three boundaries as OTHERS LAND.
The supplied connectivity record lists Financial District (Nanakramguda) — 2.1 km. It does not provide a measurement method, route, travel time, public-transport information or additional approach-road and landmark details.
9. Developer & development status
The registered promoter is GAR T-11 PRIVATE LIMITED, identified as a company. The supplied project record does not provide a corporate identification number, official contact details, or an official company website. It lists LAXMI CYBER TOWER, BANJARA HILLS, KOKAPET, KOKAPET, Gandipet, Ranga Reddy, 500075 as the promoter address.
Form B is an affidavit-cum-declaration signed by authorised signatory Mr. Srinivas N, dated 20/07/2021 at Hyderabad. It declares a legal-title basis supported by an owner-promoter agreement, states that the land is free from encumbrances, and undertakes completion by 11th June 2027. These are promoter declarations in the filed document. The approval records identify GAR T-11 PRIVATE LIMITED as developer/GPA representative for the applicants.
No construction progress report, current site-stage update, or occupancy/completion certificate is included in the supplied material.
10. Approvals, official records & documents
| Identifier / date | Project name: LAXMI INFOBAHN TOWER 23; registration number not supplied |
|---|---|
| What the supplied record establishes | Project identity, location, land and unit-table information are present; registration validity is not supplied. |
| Identifier / date | 035756/SKP/C1/U6/HMDA/02052020; 10/06/2021 |
|---|---|
| What the supplied record establishes | Technical approval extraction for a proposed commercial building at Plot No. 12, Sy.Nos. 109 and 114, Kokapet-ORRGC Village. It states that building plans are to be sanctioned by the Executive Authority in conformity with the technically approved plans and records mortgage of built-up area in favour of the Metropolitan Commissioner, HMDA. |
| Identifier / date | BA.NO: 17/2021-22; 12.07.2021; File No. G1/1314/2021 |
|---|---|
| What the supplied record establishes | Building permit order for the commercial building at Plot No. 12, Kokapet, Sy.Nos. 109 and 114. |
| Identifier / date | 20/07/2021 |
|---|---|
| What the supplied record establishes | Promoter’s affidavit-cum-declaration, including the 11th June 2027 completion undertaking. |
| Identifier / date | Not supplied |
|---|---|
| What the supplied record establishes | The approval records state that an occupancy certificate is compulsory before occupation; no project-specific certificate is included in the supplied pack. |
The supplied approval extracts also list HMDA mortgage document numbers 6332/2021 and 6331/2021, both dated 16-04-2021. The extracts list Energy Conservation Building Code compliance certificate Lr.No.12/TPА/-ЕCBC/GHMC//2017 and JNTU structural drawings and designs clearance JNTUH/BICS/PC/074/2021, dated 30.03.2021. These are listed here as records referenced in the approval extraction; underlying certificates are not separately provided in the supplied material.
The HMDA DPMS approved-layout lookup is reported as unavailable through the public route in the supplied record; this does not establish whether a separate layout document exists.
Frequently asked questions
Who is the developer of LAXMI INFOBAHN TOWER 23?
The promoter named in the RERA registration is GAR T-11 PRIVATE LIMITED.
Where is LAXMI INFOBAHN TOWER 23 located?
LAXMI INFOBAHN TOWER 23 is in KOKAPET, Gandipet, Rangareddy, Telangana (500075).
When will LAXMI INFOBAHN TOWER 23 be completed?
The promoter's proposed date of completion filed with RERA is 11/06/2027. This is the promoter's declaration, not a guarantee.
More projects in Kokapet