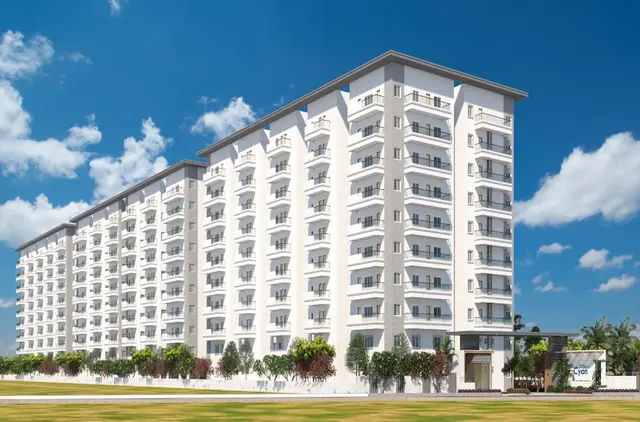
Nature Nest
HALLMARK BUILDERS · Sangareddy · RERA P01100008243
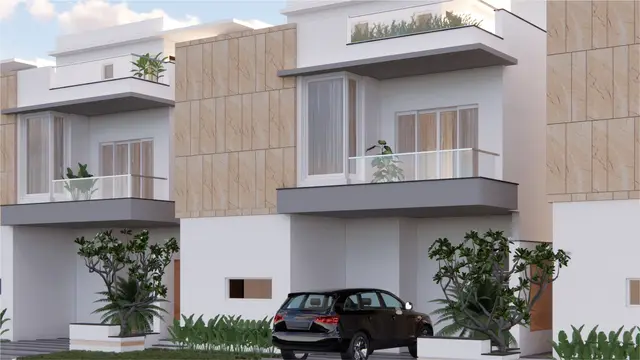
NATURE NEST is a residential villa development in Pathighanpur Village, Patancheru Mandal, and Velimala Village, Ramachandrapuram Mandal, Sangareddy district, developed by registered promoter HALLMARK BUILDERS. The RERA record gives a land area of 178779.29 sq.m. and 447 proposed building units; the HMDA layout drawing states 448 plots and 447 units, with residential G+2 configurations. Registered under TG-RERA number P01100008243, the project has a proposed completion date of 25/07/2028.
More from Hallmark Builders · 6 projects →
01What we found
Read from TG-RERA filings, approvals, land and registration records and court records. A court case is counted only when the court record states this project's survey number with its village, or names the project.
02Check before you pay
12 items to check before you pay, 3 high - from the title chain, court records and approvals, each with what to ask the builder or your advocate. An item may not be a problem with the project: records can be incomplete.
1. Project at a glance
Project identity
| Item | Record |
|---|---|
| Registered project name | NATURE NEST RERA record |
| Project type / registered portion | Residential villa development; registered project/phase scope is not separately identified in the supplied record. RERA record RERA filing |
| TG-RERA number and status | P01100008243; registration certificate issued under section 5. RERA record |
| Registration validity | 17 May 2024 to 25 March 2028, as stated on the certificate. This is the registration-validity period, not the completion date. RERA record |
| Registered promoter | HALLMARK BUILDERS, recorded as a partnership. RERA record RERA filing |
| Registration status | The supplied certificate records registration; no extension is recorded in the supplied project record. |
Land and geographic identity
| Item | Record |
|---|---|
| Locality | Project land is identified in the RERA record as the listed survey lands at Pathighanpur and Velimala; the filed address also refers to ALAKAPOORI TOWNSHIP and “NEAR SCHOLORS INTERNATIONAL SCHOOL.” RERA record RERA filing |
| Revenue villages | Pathighanpur Village and Velimala Village. The HMDA drawings also use “Patighanpur-ORRGC” and “Velimala-ORRGC” labels. RERA record |
| Mandals | Patancheru Mandal (Pathighanpur land) and Ramachandrapuram Mandal (Velimala land), as stated in the project location record. RERA record |
| District / PIN | Sangareddy, PIN 502300 in the filed address. RERA record RERA filing |
| Project survey numbers and subdivisions | Pathighanpur: Sy.Nos. 427/P, 432, 433, 434, 435/P, 439, 440, 442, 444 and 445/P. Velimala: Sy.Nos. 16/P, 18/P, 19/P and 27/P. RERA record |
| RERA-filed site area | Total area 178779.29 sq.m.; affected in road widening/FTL of tanks/nala widening: 0; net area 178779.29 sq.m. RERA filing |
| Layout-drawing area statement | The HMDA draft-layout drawing states total plot area 181627.04 sq.mt., net plot area 178761.69 sq.mt., and reserve road area 2865.34 sq.mt. |
| Boundaries | East, west, north and south are each recorded as “Others Land.” RERA filing |
Development identity
| Item | Record |
|---|---|
| Sanctioning authority / principal layout reference | HMDA; RERA-filed plan/file reference 036841/SKP/LT/U6/HMDA/23062020. The filed documents include HMDA draft-layout/technical approval material dated 30-08-2024, including a draft layout letter under 000039/LO/Plg/HMDA/2024. RERA record Approvals record |
| Layout approval status described in the documents | The HMDA material is described as draft layout/technical approval forwarded to the local body for final sanction; the supplied documents do not establish final layout release. |
| Approved built-up area | RERA fields report 82450.98 sq.m. approved built-up area. RERA filing |
| Buildings / homes | RERA fields state 447 total building units and 447 proposed building units. The HMDA layout drawing states 448 plots and 447 units. RERA filing |
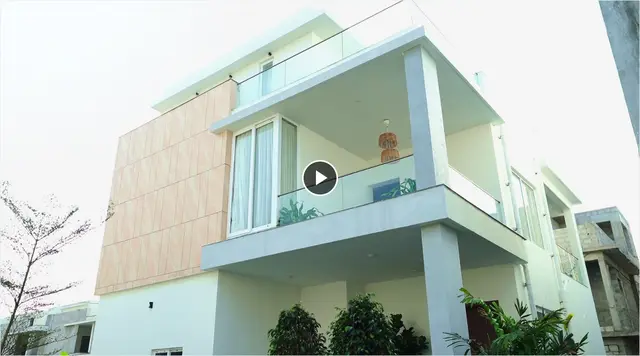
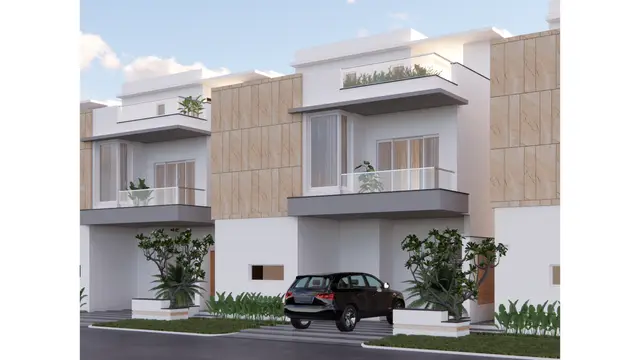
| Sanctioned building form | Filed building-plan drawings show residential G+2 configurations; one plan set also records 1 BASEMENT + GROUND + 2 FLOOR. The HMDA layout drawings include villa schedules with ground, first and second floors, and some terrace-floor labels. |
| Parking | Building plans print parking-area figures for individual plotted buildings; a project-wide sanctioned parking-space count or unit-wise parking allocation is not supplied. |
Offering and status
| Item | Record |
|---|---|
| RERA-filed offering | Homes are filed under the labels “G PLUS NO,” “G P LUS TWO,” “G PLUS TWO,” “G PLUSTWO,” “GPLUS TWO” and “G PLUS TWOI.” The filing does not provide a reliably interpretable configuration schedule. RERA unit details RERA unit table |
| RERA-filed counts and saleable areas | 446 homes are shown as available and 0 booked in the supplied portal reading; filed saleable areas range from 268.0 sq.m. to 598.0 sq.m. The portal reading has no supplied as-of date and is indicative. RERA unit details |
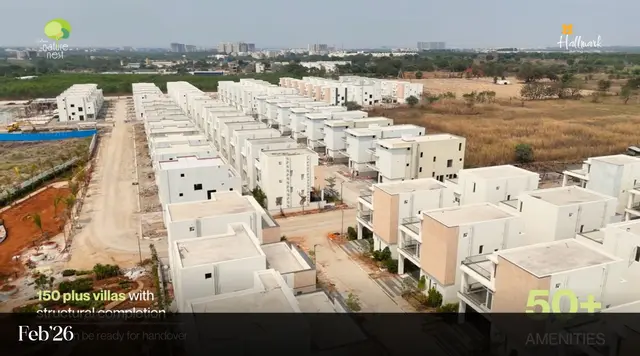
| Construction stage | TG-RERA amenity/progress entries report internal roads and footpaths at 55%, green strip/tot lot/park at 42%, street lighting at 10%, rainwater-harvesting/water conservation at 25%, and electrical meter room/sub-station/receiving station at 5%; listed progress for several other infrastructure categories is 0%. These are reported figures, not independent site verification. RERA amenities |
| Completion dates | The Form B declaration undertakes completion by 25.03.2028; project information also records a proposed completion date of 25/07/2028. RERA filing |
| Occupancy/completion certificate | No occupancy certificate or completion certificate is identified in the supplied project documents. The building-plan drawings describe proposed construction and do not certify completion. Document index |
2. The project story
NATURE NEST is registered as a residential villa project by HALLMARK BUILDERS, covering land in Pathighanpur and Velimala in Sangareddy district. The filed project comprises a gated-community layout with residential plots and villa buildings; the HMDA layout material labels the plot use as residential and the plot sub-use as villa. RERA record
The RERA record lists 447 building units. The HMDA layout drawings show multiple villa types, generally organized as ground, first and second floors, with some schedules also identifying a terrace floor. A separate group of filed building-plan drawings depicts G+2 residential construction on individual plots. RERA filing
The registration certificate and promoter’s Form B undertaking record a completion timeline, but the supplied materials do not establish that the project or any particular tower/plot has been completed or received an occupancy certificate. The progress percentages in the RERA amenity table are promoter-reported status figures; they are not independent construction verification. RERA amenities
3. Master plan, architecture & building design
The HMDA draft-layout plan records a total plot area of 181627.04 sq.mt. and net area of 178761.69 sq.mt. Its land-use schedule identifies 98421.38 sq.mt. as plotted area, 54062.54 sq.mt. as road area, 20678.68 sq.mt. as organized open space/park/utility area, 5599.09 sq.mt. as amenity area and 2865.34 sq.mt. as reserve road area. These are figures printed in the layout drawing, not a software-derived measurement.
The layout material depicts a network of internal roads; listed drawing annotations include road widths of 10.0M, 12.0M, 15.0M and 30.00. The drawings identify a gated community with compound wall and residential villa plot use. A club-house building is shown in the final layout sheets, with a cellar, ground, first and second floors and terrace floor in the extracted plan description.
RERA’s project fields report 82450.98 sq.m. as approved built-up area. Individual filed building plans contain their own plot, built-up and parking-area figures; for example, one plan records TOTAL BUILT-UP AREA: 307.62 Sq.Mts, PARKING AREA: 21.18 Sq.Mts and PROPOSED HEIGHT: 09.00 M. These individual plan figures should not be treated as a substitute for the project-wide approved built-up area. RERA filing
The supplied plan extracts show residential G+2 buildings, commonly with ground, first and second-floor plans; one drawing refers to 1 BASEMENT + GROUND + 2 FLOOR. Some layout schedules identify terrace floors. The records do not provide a reliable project-wide schedule of basements, lifts, stair counts, building footprints or phase-wise building allocation.
4. Homes, configurations & floor plans
The RERA unit table does not give a dependable named home configuration: its entries are filed under the labels below. The saleable-area entries are RERA-filed; the supplied RERA record shows no booked homes in the portal reading, which has no as-of date. RERA unit table RERA unit details
| Configuration | Units | Booked | Available | RERA saleable area | Measured carpet area | Loading (if supplied) |
|---|---|---|---|---|---|---|
| “G PLUS NO” | 1 | 0 | 1 | 393.0 sq.m. | Not supplied for this RERA configuration | Not supplied |
| “G P LUS TWO” | 1 | 0 | 1 | 598.0 sq.m. | Not supplied for this RERA configuration | Not supplied |
| “G PLUS TWO” | 439 | 0 | 439 | 328.1 sq.m. | Not supplied for this RERA configuration | Not supplied |
| “G PLUSTWO” | 3 | 0 | 3 | 365.67 sq.m. | Not supplied for this RERA configuration | Not supplied |
| “GPLUS TWO” | 1 | 0 | 1 | 268.0 sq.m. | Not supplied for this RERA configuration | Not supplied |
| “G PLUS TWOI” | 1 | 0 | 1 | 375.0 sq.m. | Not supplied for this RERA configuration | Not supplied |
Software measurement of the approved layout/building drawings identifies a 1BHK drawing category not filed as a matching RERA configuration. For that drawing-based category, software measured carpet area of 63.3–435.8 sq.m., with a median of 173.6 sq.m. (median 1868 sq.ft.); 128 flat designs were measured and 103 need review. These are software measurements from drawing geometry, not RERA-filed carpet areas, and the measured category does not match a RERA configuration. Floor plans RERA unit details
For one measured plan panel, the extracted room measurements list dining 3.73 × 3.8 m (14.17 m²), kitchen 4.0 × 3.01 m (12.04 m²), living 8.04 × 3.55 m (28.54 m²), bedroom 4.11 × 4.63 m (19.03 m²) and toilet 2.4 × 1.5 m (3.6 m²). A utility area of 4.0 × 1.6 m (6.4 m²) is identified as excluded from the software carpet calculation. Verify these drawing measurements against the actual plan. RERA unit details
Carpet area is a drawing-based measurement of internal usable space; RERA saleable area is a separately filed figure and includes the home’s share of common areas. The supplied records do not give a verified loading calculation. Floor plans
5. Parking & vehicle circulation
The filed building plans include parking-area figures for individual buildings—for example, 21.18 Sq.Mts, 20.14 Sq.Mts, 18.45 Sq.Mts and 18.08 Sq.Mts in different plan extracts. These are drawing figures, not a project-wide count of parking spaces.
The HMDA draft-layout documents set out internal road widths and require development of the road network, but the supplied record does not establish resident or visitor parking-space counts, accessible spaces, parking levels across the project, vehicle ramps, EV charging, pedestrian/vehicle separation or a legally documented parking allocation for a particular home. A parking bay shown on a plan does not by itself establish exclusive ownership.
6. Amenities, recreation & open spaces
Clubhouse / indoor
| Description / size | Shown in the HMDA layout drawing with cellar, ground, first, second and terrace floors; no clubhouse area or capacity is supplied. |
|---|---|
| Declared progress / verified status | Drawn in the proposed layout; no completion verification supplied. |
| Description / size | Layout material names a multipurpose hall, mini theatre, library, cafeteria and crèche. No sizes or capacities are supplied. |
|---|---|
| Declared progress / verified status | Listed/drawn in layout material; no completion verification supplied. |
Sports / recreation
| Facility | Description / size | Evidence source | Declared progress / verified status |
|---|---|---|---|
| Swimming pool | Named in the layout plan; no size or capacity supplied. | Proposed on plan; completion status not supplied. | |
| Badminton courts | BADMINTON COURT-1 and BADMINTON COURT-2 listed; no dimensions supplied. | Proposed on plan; completion status not supplied. | |
| Gym | Listed in the layout plan; no area or equipment details supplied. | Proposed on plan; completion status not supplied. |
Landscape / open space
| Description / size | 20678.68 sq.mt. in the HMDA layout area statement. |
|---|---|
| Declared progress / verified status | RERA progress table reports green strip/tot lot/park at 42%; not independently verified. RERA amenities |
| Description / size | 5599.09 sq.mt. in the layout area statement. |
|---|---|
| Declared progress / verified status | Layout material identifies the area; completion not verified. |
| Description / size | Layout area statement gives road area 54062.54 sq.mt. |
|---|---|
| Declared progress / verified status | RERA progress table reports 55% for internal roads and footpaths; not independently verified. RERA amenities |
Convenience / community
| Description / size | Listed as available in the RERA amenity table; no size or facility detail supplied there. |
|---|---|
| Evidence source | RERA amenities |
| Declared progress / verified status | RERA progress entry: 0%; not independently verified. |
| Description / size | Common plot and amenity area appear in the layout drawings; no additional facility details or capacities supplied. |
|---|---|
| Declared progress / verified status | Proposed in drawings; completion not verified. |
7. Utilities, building services & safety
The HMDA layout conditions describe the infrastructure to be developed, including black-topped roads, storm-water drains, underground drainage lines, a common septic tank/STP, internal water-supply pipes, an overhead tank, an assured water-supply source, electrical supply lines, street lights, a transformer, avenue plantation, park development and rainwater-harvesting pits. The later draft-layout material also refers to a hydro-pneumatic water-supply system, protected water supply, utility ducting, sumps and an independent sewerage-disposal system. These are stated requirements/provisions in the layout documents; the supplied record does not establish their completed operation or capacity.
| Evidence in supplied record | Internal supply pipelines, overhead tank, sumps and protected/assured water supply are described in layout material. |
|---|---|
| Status limitation | No source yield, storage capacity, treatment capacity or independent completion verification supplied. |
| Evidence in supplied record | Underground drainage, common septic tank/STP, independent sewerage disposal and storm-water drains are described. |
|---|---|
| Status limitation | RERA progress entries for sewerage and storm-water drains show 0%; no capacity or commissioning evidence supplied. RERA amenities |
| Evidence in supplied record | Supply lines, transformer and street lights are specified in layout conditions. |
|---|---|
| Status limitation | RERA progress entries report street lighting at 10% and electrical meter room/sub-station/receiving station at 5%; not independently verified. RERA amenities |
| Evidence in supplied record | RERA amenity table lists fire protection and fire-safety requirements. |
|---|---|
| Status limitation | Reported progress is 0%; no fire-clearance or completed-system evidence supplied. RERA amenities |
| Evidence in supplied record | Solid-waste management and disposal appear in the RERA amenity table. |
|---|---|
| Status limitation | Reported progress is 0%; no operational details supplied. RERA amenities |
| Evidence in supplied record | No project-specific lift count, lift capacity, accessible-route or security-system details are established in the supplied RERA documents. |
|---|---|
| Status limitation | Not disclosed in the supplied project record. |
8. Location, access & connectivity
The official project location is the land in Pathighanpur Village, Patancheru Mandal, and Velimala Village, Ramachandrapuram Mandal, Sangareddy district, across the survey numbers listed in the identity table. RERA record
The HMDA layout drawings identify a gated-community road network and print road widths including 10.0M, 12.0M, 15.0M and 30.00. The supplied location dataset lists the Financial District (Nanakramguda) at 1.2 km, ADP at 0.0 km, an unnamed bus station at 2.2 km, Manuu Polytechnic Hyderabad at 1.6 km, Sankaraya Eye Hospital at 1.6 km, South India Shopping Mall at 2.6 km, an unnamed park at 1.2 km, and Nanakramguda Government Primary School at 0.5 km. Location record
The supplied record does not provide verified public-transport routes or measured road travel times. Location record
9. Developer & development status
The registered promoter is HALLMARK BUILDERS, recorded as a partnership, with GSTIN 36AAHFH6873M1ZP. The RERA filing names ASOKA VARDHAN KANDULA and SRINIVASA REDDY ALLU as authorized signatories and lists SIVASANKAR REDDY MAYALURI and JAIPAL REDDY BANDI as partners. The supplied company/partnership records identify the promoter but do not provide a verified company-registration number for the partnership. RERA filing Corporate record Parties record
The Form B declaration, dated 25 April 2024, states that the promoter will complete the project by 25.03.2028. Separately, the RERA project-information fields state 25/07/2028 as the proposed completion date. RERA filing
RERA progress entries report various infrastructure percentages, including internal roads and footpaths 55%, green strip/tot lot/park 42%, street lighting 10%, rainwater harvesting/water conservation 25%, and electrical meter room/sub-station/receiving station 5%. These are disclosed progress figures, not an independent site inspection. RERA amenities
The registration certificate gives the promoter office as Village Neknapur, Mandal Gandipet, District Ranga Reddy, PIN 500089. The supplied project-specific contact details are not established in the RERA materials summarized here.
10. Approvals, official records & documents
| Record | Supplied evidence |
|---|---|
| TG-RERA registration | Form “C” certificate for NATURE NEST, registration P01100008243, issued 17/05/2024, with validity through 25/03/2028. |
| Promoter declaration | Form B affidavit-cum-declaration by HALLMARK BUILDERS, dated 25 April 2024, including its completion undertaking. |
| HMDA layout record | Draft layout/technical-approval documents identify the site and file reference 036841/SKP/LT/U6/HMDA/23062020; the extracted HMDA material describes technical approval forwarded to the local body for final sanction. |
| HMDA draft layout / housing plans | Supplied layout sheets include 563994–564003 and 564268. They describe a gated residential villa layout, layout land-use areas and proposed building schedules. |
| Building-plan drawings | RERA-filed plan sets include 442387–442406; the extracted plans show proposed residential building designs, including G+2 configurations. |
| Local-body permissions/orders | Gram Panchayat documents are filed under 563992, 439926 and 341527; the extracts describe permissions or orders connected with the layout/building development. |
| Occupancy/completion evidence | No occupancy certificate or completion certificate for the project, phase or an identified building is included in the supplied documents. Document index |
| Access to official layout lookup | HMDA DPMS approved-layout lookup is recorded as not publicly reachable from the supplied research; this is an access limitation, not evidence of refusal. HMDA |
1. Project at a glance
Project identity
Registered project name: NATURE NEST
Project type / registered portion: Residential villa development; registered project/phase scope is not separately identified in the supplied record.
TG-RERA number and status: P01100008243; registration certificate issued under section 5.
Registration validity: 17 May 2024 to 25 March 2028, as stated on the certificate. This is the registration-validity period, not the completion date.
Registered promoter: HALLMARK BUILDERS, recorded as a partnership.
Registration status: The supplied certificate records registration; no extension is recorded in the supplied project record.
Land and geographic identity
Locality: Project land is identified in the RERA record as the listed survey lands at Pathighanpur and Velimala; the filed address also refers to ALAKAPOORI TOWNSHIP and “NEAR SCHOLORS INTERNATIONAL SCHOOL.”
Revenue villages: Pathighanpur Village and Velimala Village. The HMDA drawings also use “Patighanpur-ORRGC” and “Velimala-ORRGC” labels.
Mandals: Patancheru Mandal (Pathighanpur land) and Ramachandrapuram Mandal (Velimala land), as stated in the project location record.
District / PIN: Sangareddy, PIN 502300 in the filed address.
Project survey numbers and subdivisions: Pathighanpur: Sy.Nos. 427/P, 432, 433, 434, 435/P, 439, 440, 442, 444 and 445/P. Velimala: Sy.Nos. 16/P, 18/P, 19/P and 27/P.
RERA-filed site area: Total area 178779.29 sq.m.; affected in road widening/FTL of tanks/nala widening: 0; net area 178779.29 sq.m.
Layout-drawing area statement: The HMDA draft-layout drawing states total plot area 181627.04 sq.mt., net plot area 178761.69 sq.mt., and reserve road area 2865.34 sq.mt.
Boundaries: East, west, north and south are each recorded as “Others Land.”
Development identity
Sanctioning authority / principal layout reference: HMDA; RERA-filed plan/file reference 036841/SKP/LT/U6/HMDA/23062020. The filed documents include HMDA draft-layout/technical approval material dated 30-08-2024, including a draft layout letter under 000039/LO/Plg/HMDA/2024.
Layout approval status described in the documents: The HMDA material is described as draft layout/technical approval forwarded to the local body for final sanction; the supplied documents do not establish final layout release.
Approved built-up area: RERA fields report 82450.98 sq.m. approved built-up area.
Buildings / homes: RERA fields state 447 total building units and 447 proposed building units. The HMDA layout drawing states 448 plots and 447 units.
Sanctioned building form: Filed building-plan drawings show residential G+2 configurations; one plan set also records 1 BASEMENT + GROUND + 2 FLOOR. The HMDA layout drawings include villa schedules with ground, first and second floors, and some terrace-floor labels.
Parking: Building plans print parking-area figures for individual plotted buildings; a project-wide sanctioned parking-space count or unit-wise parking allocation is not supplied.
Offering and status
RERA-filed offering: Homes are filed under the labels “G PLUS NO,” “G P LUS TWO,” “G PLUS TWO,” “G PLUSTWO,” “GPLUS TWO” and “G PLUS TWOI.” The filing does not provide a reliably interpretable configuration schedule.
RERA-filed counts and saleable areas: 446 homes are shown as available and 0 booked in the supplied portal reading; filed saleable areas range from 268.0 sq.m. to 598.0 sq.m. The portal reading has no supplied as-of date and is indicative.
Construction stage: TG-RERA amenity/progress entries report internal roads and footpaths at 55%, green strip/tot lot/park at 42%, street lighting at 10%, rainwater-harvesting/water conservation at 25%, and electrical meter room/sub-station/receiving station at 5%; listed progress for several other infrastructure categories is 0%. These are reported figures, not independent site verification.
Completion dates: The Form B declaration undertakes completion by 25.03.2028; project information also records a proposed completion date of 25/07/2028.
Occupancy/completion certificate: No occupancy certificate or completion certificate is identified in the supplied project documents. The building-plan drawings describe proposed construction and do not certify completion.
2. The project story
NATURE NEST is registered as a residential villa project by HALLMARK BUILDERS, covering land in Pathighanpur and Velimala in Sangareddy district. The filed project comprises a gated-community layout with residential plots and villa buildings; the HMDA layout material labels the plot use as residential and the plot sub-use as villa.
The RERA record lists 447 building units. The HMDA layout drawings show multiple villa types, generally organized as ground, first and second floors, with some schedules also identifying a terrace floor. A separate group of filed building-plan drawings depicts G+2 residential construction on individual plots.
The registration certificate and promoter’s Form B undertaking record a completion timeline, but the supplied materials do not establish that the project or any particular tower/plot has been completed or received an occupancy certificate. The progress percentages in the RERA amenity table are promoter-reported status figures; they are not independent construction verification.
3. Master plan, architecture & building design
The HMDA draft-layout plan records a total plot area of 181627.04 sq.mt. and net area of 178761.69 sq.mt. Its land-use schedule identifies 98421.38 sq.mt. as plotted area, 54062.54 sq.mt. as road area, 20678.68 sq.mt. as organized open space/park/utility area, 5599.09 sq.mt. as amenity area and 2865.34 sq.mt. as reserve road area. These are figures printed in the layout drawing, not a software-derived measurement.
The layout material depicts a network of internal roads; listed drawing annotations include road widths of 10.0M, 12.0M, 15.0M and 30.00. The drawings identify a gated community with compound wall and residential villa plot use. A club-house building is shown in the final layout sheets, with a cellar, ground, first and second floors and terrace floor in the extracted plan description.
RERA’s project fields report 82450.98 sq.m. as approved built-up area. Individual filed building plans contain their own plot, built-up and parking-area figures; for example, one plan records TOTAL BUILT-UP AREA: 307.62 Sq.Mts, PARKING AREA: 21.18 Sq.Mts and PROPOSED HEIGHT: 09.00 M. These individual plan figures should not be treated as a substitute for the project-wide approved built-up area.
The supplied plan extracts show residential G+2 buildings, commonly with ground, first and second-floor plans; one drawing refers to 1 BASEMENT + GROUND + 2 FLOOR. Some layout schedules identify terrace floors. The records do not provide a reliable project-wide schedule of basements, lifts, stair counts, building footprints or phase-wise building allocation.
4. Homes, configurations & floor plans
The RERA unit table does not give a dependable named home configuration: its entries are filed under the labels below. The saleable-area entries are RERA-filed; the supplied RERA record shows no booked homes in the portal reading, which has no as-of date.
| Configuration | Units | Booked | Available | RERA saleable area | Measured carpet area | Loading (if supplied) |
|---|---|---|---|---|---|---|
| “G PLUS NO” | 1 | 0 | 1 | 393.0 sq.m. | Not supplied for this RERA configuration | Not supplied |
| “G P LUS TWO” | 1 | 0 | 1 | 598.0 sq.m. | Not supplied for this RERA configuration | Not supplied |
| “G PLUS TWO” | 439 | 0 | 439 | 328.1 sq.m. | Not supplied for this RERA configuration | Not supplied |
| “G PLUSTWO” | 3 | 0 | 3 | 365.67 sq.m. | Not supplied for this RERA configuration | Not supplied |
| “GPLUS TWO” | 1 | 0 | 1 | 268.0 sq.m. | Not supplied for this RERA configuration | Not supplied |
| “G PLUS TWOI” | 1 | 0 | 1 | 375.0 sq.m. | Not supplied for this RERA configuration | Not supplied |
Software measurement of the approved layout/building drawings identifies a 1BHK drawing category not filed as a matching RERA configuration. For that drawing-based category, software measured carpet area of 63.3–435.8 sq.m., with a median of 173.6 sq.m. (median 1868 sq.ft.); 128 flat designs were measured and 103 need review. These are software measurements from drawing geometry, not RERA-filed carpet areas, and the measured category does not match a RERA configuration.
For one measured plan panel, the extracted room measurements list dining 3.73 × 3.8 m (14.17 m²), kitchen 4.0 × 3.01 m (12.04 m²), living 8.04 × 3.55 m (28.54 m²), bedroom 4.11 × 4.63 m (19.03 m²) and toilet 2.4 × 1.5 m (3.6 m²). A utility area of 4.0 × 1.6 m (6.4 m²) is identified as excluded from the software carpet calculation. Verify these drawing measurements against the actual plan.
Carpet area is a drawing-based measurement of internal usable space; RERA saleable area is a separately filed figure and includes the home’s share of common areas. The supplied records do not give a verified loading calculation.
5. Parking & vehicle circulation
The filed building plans include parking-area figures for individual buildings—for example, 21.18 Sq.Mts, 20.14 Sq.Mts, 18.45 Sq.Mts and 18.08 Sq.Mts in different plan extracts. These are drawing figures, not a project-wide count of parking spaces.
The HMDA draft-layout documents set out internal road widths and require development of the road network, but the supplied record does not establish resident or visitor parking-space counts, accessible spaces, parking levels across the project, vehicle ramps, EV charging, pedestrian/vehicle separation or a legally documented parking allocation for a particular home. A parking bay shown on a plan does not by itself establish exclusive ownership.
6. Amenities, recreation & open spaces
Clubhouse / indoor
| Description / size | Shown in the HMDA layout drawing with cellar, ground, first, second and terrace floors; no clubhouse area or capacity is supplied. |
|---|---|
| Declared progress / verified status | Drawn in the proposed layout; no completion verification supplied. |
| Description / size | Layout material names a multipurpose hall, mini theatre, library, cafeteria and crèche. No sizes or capacities are supplied. |
|---|---|
| Declared progress / verified status | Listed/drawn in layout material; no completion verification supplied. |
Sports / recreation
| Facility | Description / size | Evidence source | Declared progress / verified status |
|---|---|---|---|
| Swimming pool | Named in the layout plan; no size or capacity supplied. | Proposed on plan; completion status not supplied. | |
| Badminton courts | BADMINTON COURT-1 and BADMINTON COURT-2 listed; no dimensions supplied. | Proposed on plan; completion status not supplied. | |
| Gym | Listed in the layout plan; no area or equipment details supplied. | Proposed on plan; completion status not supplied. |
Landscape / open space
| Facility | Description / size | Evidence source | Declared progress / verified status |
|---|---|---|---|
| Organized open space / park / utility area | 20678.68 sq.mt. in the HMDA layout area statement. | RERA progress table reports green strip/tot lot/park at 42%; not independently verified. | |
| Amenity area | 5599.09 sq.mt. in the layout area statement. | Layout material identifies the area; completion not verified. | |
| Internal roads and footpaths | Layout area statement gives road area 54062.54 sq.mt. | RERA progress table reports 55% for internal roads and footpaths; not independently verified. |
Convenience / community
| Description / size | Listed as available in the RERA amenity table; no size or facility detail supplied there. |
|---|---|
| Declared progress / verified status | RERA progress entry: 0%; not independently verified. |
| Description / size | Common plot and amenity area appear in the layout drawings; no additional facility details or capacities supplied. |
|---|---|
| Declared progress / verified status | Proposed in drawings; completion not verified. |
7. Utilities, building services & safety
The HMDA layout conditions describe the infrastructure to be developed, including black-topped roads, storm-water drains, underground drainage lines, a common septic tank/STP, internal water-supply pipes, an overhead tank, an assured water-supply source, electrical supply lines, street lights, a transformer, avenue plantation, park development and rainwater-harvesting pits. The later draft-layout material also refers to a hydro-pneumatic water-supply system, protected water supply, utility ducting, sumps and an independent sewerage-disposal system. These are stated requirements/provisions in the layout documents; the supplied record does not establish their completed operation or capacity.
| Evidence in supplied record | Internal supply pipelines, overhead tank, sumps and protected/assured water supply are described in layout material. |
|---|---|
| Status limitation | No source yield, storage capacity, treatment capacity or independent completion verification supplied. |
| Evidence in supplied record | Underground drainage, common septic tank/STP, independent sewerage disposal and storm-water drains are described. |
|---|---|
| Status limitation | RERA progress entries for sewerage and storm-water drains show 0%; no capacity or commissioning evidence supplied. |
| Evidence in supplied record | Supply lines, transformer and street lights are specified in layout conditions. |
|---|---|
| Status limitation | RERA progress entries report street lighting at 10% and electrical meter room/sub-station/receiving station at 5%; not independently verified. |
| Evidence in supplied record | RERA amenity table lists fire protection and fire-safety requirements. |
|---|---|
| Status limitation | Reported progress is 0%; no fire-clearance or completed-system evidence supplied. |
| Evidence in supplied record | Solid-waste management and disposal appear in the RERA amenity table. |
|---|---|
| Status limitation | Reported progress is 0%; no operational details supplied. |
| Evidence in supplied record | No project-specific lift count, lift capacity, accessible-route or security-system details are established in the supplied RERA documents. |
|---|---|
| Status limitation | Not disclosed in the supplied project record. |
8. Location, access & connectivity
The official project location is the land in Pathighanpur Village, Patancheru Mandal, and Velimala Village, Ramachandrapuram Mandal, Sangareddy district, across the survey numbers listed in the identity table.
The HMDA layout drawings identify a gated-community road network and print road widths including 10.0M, 12.0M, 15.0M and 30.00. The supplied location dataset lists the Financial District (Nanakramguda) at 1.2 km, ADP at 0.0 km, an unnamed bus station at 2.2 km, Manuu Polytechnic Hyderabad at 1.6 km, Sankaraya Eye Hospital at 1.6 km, South India Shopping Mall at 2.6 km, an unnamed park at 1.2 km, and Nanakramguda Government Primary School at 0.5 km.
The supplied record does not provide verified public-transport routes or measured road travel times.
9. Developer & development status
The registered promoter is HALLMARK BUILDERS, recorded as a partnership, with GSTIN 36AAHFH6873M1ZP. The RERA filing names ASOKA VARDHAN KANDULA and SRINIVASA REDDY ALLU as authorized signatories and lists SIVASANKAR REDDY MAYALURI and JAIPAL REDDY BANDI as partners. The supplied company/partnership records identify the promoter but do not provide a verified company-registration number for the partnership.
The Form B declaration, dated 25 April 2024, states that the promoter will complete the project by 25.03.2028. Separately, the RERA project-information fields state 25/07/2028 as the proposed completion date.
RERA progress entries report various infrastructure percentages, including internal roads and footpaths 55%, green strip/tot lot/park 42%, street lighting 10%, rainwater harvesting/water conservation 25%, and electrical meter room/sub-station/receiving station 5%. These are disclosed progress figures, not an independent site inspection.
The registration certificate gives the promoter office as Village Neknapur, Mandal Gandipet, District Ranga Reddy, PIN 500089. The supplied project-specific contact details are not established in the RERA materials summarized here.
10. Approvals, official records & documents
TG-RERA registration: Form “C” certificate for NATURE NEST, registration P01100008243, issued 17/05/2024, with validity through 25/03/2028.
Promoter declaration: Form B affidavit-cum-declaration by HALLMARK BUILDERS, dated 25 April 2024, including its completion undertaking.
HMDA layout record: Draft layout/technical-approval documents identify the site and file reference 036841/SKP/LT/U6/HMDA/23062020; the extracted HMDA material describes technical approval forwarded to the local body for final sanction.
HMDA draft layout / housing plans: Supplied layout sheets include 563994–564003 and 564268. They describe a gated residential villa layout, layout land-use areas and proposed building schedules.
Building-plan drawings: RERA-filed plan sets include 442387–442406; the extracted plans show proposed residential building designs, including G+2 configurations.
Local-body permissions/orders: Gram Panchayat documents are filed under 563992, 439926 and 341527; the extracts describe permissions or orders connected with the layout/building development.
Occupancy/completion evidence: No occupancy certificate or completion certificate for the project, phase or an identified building is included in the supplied documents.
Access to official layout lookup: HMDA DPMS approved-layout lookup is recorded as not publicly reachable from the supplied research; this is an access limitation, not evidence of refusal.
Frequently asked questions
Is NATURE NEST registered with Telangana RERA?
Yes. NATURE NEST is registered with the Telangana Real Estate Regulatory Authority as P01100008243; the registration status is New Project.
Who is the developer of NATURE NEST?
The promoter named in the RERA registration is HALLMARK BUILDERS.
Where is NATURE NEST located?
NATURE NEST is in 427/P, 432, 433, 434, 435/P, 439, 440, 442, 444 & 445/P of Pathighanpur (V), Patancheru (M) and Sy No 16/P, 1 19/P, 18/P, Sangareddy, Telangana (502300).
When will NATURE NEST be completed?
The promoter's proposed date of completion filed with RERA is 25/07/2028. This is the promoter's declaration, not a guarantee.
More projects in Sangareddy