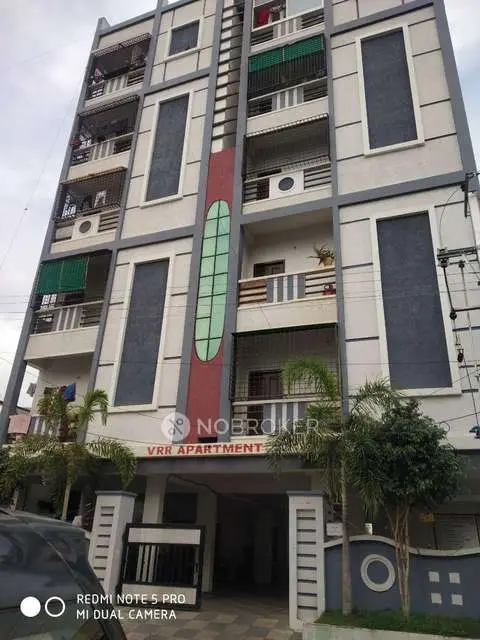
Mayuri Homes Block-B
K V N CONSTRUCTIONS · Medchal-Malkajgiri · RERA P02200003239
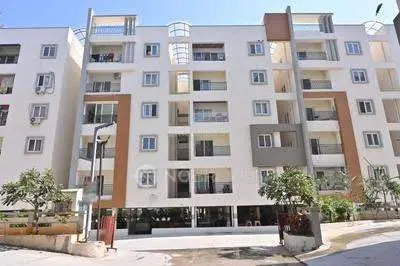
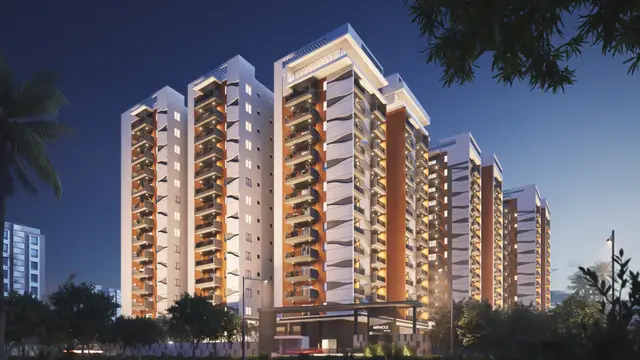
MAYURI HOMES BLOCK-B is a residential apartment project in Nagaram, Keesara mandal, Medchal-Malkajgiri district, developed by the registered promoter K V N CONSTRUCTIONS. The project has a registered site extent of 1,435.00 sq. m and one building of 1 Stilt + 5 Upper floors, with 30 2BHK apartments of 125.88 sq. m per unit. It is registered under TG-RERA number P02200003239, with proposed completion by 03/03/2027.
More from K V N Constructions · 5 projects →
01What we found
Read from TG-RERA filings, approvals, land and registration records and court records. A court case is counted only when the court record states this project's survey number with its village, or names the project.
02Check before you pay
8 items to check before you pay, 3 high - from the title chain, court records and approvals, each with what to ask the builder or your advocate. An item may not be a problem with the project: records can be incomplete.
1. Project at a glance
Project identity
| Item | Project record |
|---|---|
| Registered project name | MAYURI HOMES BLOCK-B RERA record |
| Project type / use | Residential apartment project RERA record RERA filing |
| Phase / registered portion | Block-B; the filing identifies the project as MAYURI HOMES BLOCK-B. The RERA record describes one building; no separate phase number is disclosed. RERA record RERA filing |
| TG-RERA registration | P02200003239 |
| Registration validity | 25/08/2021 to 03/03/2027; the certificate states five years, unless extended in accordance with the Act and Rules. |
| Registered promoter | K V N CONSTRUCTIONS; partnership firm in the project record. RERA record Corporate record |
| RERA project status | “New Project” in the supplied project record. RERA filing |
Land and geographic identity
| Item | Project record |
|---|---|
| Locality / revenue village | Nagaram / Nagaram Village; the approval also identifies “Nagaram Village and Grampanchayat.” RERA record RERA filing |
| Mandal | Keesara RERA record RERA filing |
| District | Medchal-Malkajgiri RERA record RERA filing |
| PIN | 501301 RERA record RERA filing |
| Project survey number(s) | Survey No. 63; the RERA registration certificate and building approval identify Sy.No. 63. No subdivision is stated in the registration identity. |
| Registered site extent | 1,435.00 sq. m in the project and approval records. RERA filing |
| RERA land-area entry | Total area 1,435.00 sq. m; net area 1,435.00 sq. m; affected area 0 sq. m. RERA filing |
| Boundaries filed | North: ROAD; South, East and West: “NEIGHBOURS BULDING” as recorded. RERA filing |
Development identity
| Item | Project record |
|---|---|
| Sanctioning / technical approval authorities | HMDA technical approval; building permission issued by Nagaram Municipality. Approvals record |
| Principal approval identifiers | HMDA technical approval 040397/GHT/R1/U6/HMDA/09112020, dated 23/01/2021; Nagaram Municipality building permission No. G1/MCN/554/2020-21, dated 04.03.2021. |
| Building count / configuration | One residential building, recorded as 1 Stilt + 5 Upper floors. RERA filing |
| Approved area figures | The supplied approval extraction records both “Built up area 4169.63 m” in the municipality permission and HMDA entries of “Built up Area 3377.8” and “Total Built up Area (In Sq.mts) 4121.17.” The extracts do not explain how these differently labelled figures relate; full area interpretation belongs in the approvals review. |
| Parking / other approval figures | The municipality approval identifies “Stilt Floor (Prkg) 743.38 m.” HMDA’s technical approval records 16 RWHPs. |
| Units | 30 RERA-filed 2BHK apartments; the project filing records one building unit, while the unit schedule records 30 apartments. RERA filing RERA unit table RERA unit details |
Offering and status
| Item | Project record |
|---|---|
| RERA-filed configuration and saleable area | 2BHK; 125.88 sq. m per unit. RERA unit table RERA unit details |
| Booked / available | 0 booked and 30 available in the portal-derived unit record; that record has no as-of date, so counts are indicative. RERA unit table RERA unit details |
| Completion undertaking / registered deadline | 03/03/2027 in the promoter’s Form B and RERA registration record. |
| Occupancy certificate | OC No. 002416/OC/HMDA/GHT/2023, dated 02 March 2023; the architect’s completion certificate identifies MAYURI HOMES BLOCK-B. |
| Construction stage | The supplied project record does not provide a current, independently verified site-progress measurement. The architect’s 2023 certificate states completion; current physical condition is not established by that certificate alone. |
2. The project story
MAYURI HOMES BLOCK-B is registered as a residential apartment project on Survey No. 63 in Nagaram Village, Keesara mandal, Medchal-Malkajgiri district. The RERA-filed site extent is 1,435.00 sq. m, and the approval material describes a single 1 Stilt + 5 Upper-floor building. RERA record RERA filing
The RERA unit schedule records 30 2BHK homes, with a filed saleable area of 125.88 sq. m per unit. The portal-derived schedule shows all 30 as available and none booked, but it is undated and should be treated as indicative rather than a current inventory confirmation. RERA unit table RERA unit details
The promoter undertook to complete the project by 03/03/2027. Separately, an architect’s certificate dated 12-04-2023 certifies completion of MAYURI HOMES BLOCK-B and records an HMDA occupancy certificate dated 02 March 2023. This is documentary completion evidence; it does not establish the building’s present physical condition or current unit availability. RERA unit table
3. Master plan, architecture & building design
The approval extracts describe one residential building on the 1,435.00 sq. m site, configured as 1 Stilt + 5 Upper floors. The municipality record identifies the stilt as parking. A building height of 15.00 metres is recorded in the municipality approval extraction; the HMDA extraction lists a height of 15 without a unit in that field.
The HMDA technical approval identifies the site as Part No. 2, Survey No. 63, Nagaram, and records a 10% built-up-area mortgage in favour of MC, HMDA under Document No. 1147/2021. The municipality approval records 337.78 sq. m of first-floor built-up area handed over in favour of HMDA under the same document number.
The supplied records establish the building count and floor configuration, but do not provide usable details here for the footprint, flats per floor, lifts, stairs, internal circulation, landscaped-area dimensions, or residential/common-area breakdown. The RERA filing includes building-floor-plan and layout-plan document slots, but the supplied plan-document entries are not extracted as drawings. Document index
4. Homes, configurations & floor plans
| Configuration | Units | Booked | Available | RERA saleable area | Measured carpet area | Loading (if supplied) |
|---|---|---|---|---|---|---|
| 2BHK | 30 | 0 | 30 | 125.88 sq. m | Median 106.8 sq. m; measured range 87.4–114.3 sq. m | 15% |
The RERA filing records 30 2BHK apartments and a saleable area of 125.88 sq. m per unit. The booking figures are from the supplied portal-derived schedule, which carries no as-of date. RERA unit details RERA unit table
Carpet-area figures are software measurements from approved floor-plan drawing geometry, not RERA-filed carpet-area disclosures. Twelve flat designs were measured; all 12 require review. The software-measured median is 106.8 sq. m (1,149 sq. ft), with a range of 87.4–114.3 sq. m (940–1,230 sq. ft). The drawing record notes that the RERA-filed area may not be carpet area and that saleable area includes a share of common areas. Verify drawing measurements against the plan before relying on them. Floor plans RERA unit details
The available room extraction is for Flat 03 on the first-floor plan: two toilets, a kitchen, hall, dining area and two bedrooms. It lists room dimensions, including the hall at 4.43 × 6.51 m, dining at 4.8 × 3.1 m, kitchen at 2.13 × 3.38 m, and bedrooms at 3.1 × 4.33 m and 3.47 × 3.3 m. These are drawing-derived measurements, not separate RERA area disclosures. RERA unit details
5. Parking & vehicle circulation
The municipality approval identifies a stilt parking floor of 743.38 sq. m, and the HMDA technical approval requires the silt/cellar to be used exclusively for vehicle parking without partition walls or rolling shutters. The available records do not establish the sanctioned number of car or two-wheeler spaces, visitor or accessible parking provision, or unit-wise parking allocations.
The RERA unit schedule marks the 2BHK configuration as mortgaged, but that entry does not establish an individual apartment’s parking entitlement. A drawn or approved parking area alone does not establish exclusive ownership or allotment to a particular home. RERA unit table
6. Amenities, recreation & open spaces
The RERA amenities record lists the following project features. Each item is marked at 0% progress in that record; this is a declared-status field, not independent verification of construction or delivery. RERA amenities
| Facility | Description / size | Evidence source | Declared progress / verified status |
|---|---|---|---|
| Internal Roads & Footpaths | No size or specification supplied | RERA amenities record | Listed “YES”; 0%; completion not independently verified |
| Water Supply | No source, capacity or specification supplied | RERA amenities record | Listed “YES”; 0%; completion not independently verified |
| Sewerage (Chamber, Lines, Septic Tank, STP) | No capacity or system detail supplied | RERA amenities record | Listed “YES”; 0%; completion not independently verified |
| Storm Water Drains | No detail supplied | RERA amenities record | 0%; completion not independently verified |
| Green Strip/TOT LOT/Park | No area or equipment detail supplied | RERA amenities record | Listed “YES”; 0%; completion not independently verified |
| Street Lighting | No detail supplied | RERA amenities record | 0%; completion not independently verified |
| Community Buildings | No type, size or capacity supplied | RERA amenities record | 0%; completion not independently verified |
| Treatment and Disposal of Sewage and Sullage Water | No capacity or treatment specification supplied | RERA amenities record | 0%; completion not independently verified |
| Solid Waste Management and Disposal | No system detail supplied | RERA amenities record | 0%; completion not independently verified |
| Water Conservation, Rain Water Harvesting | No capacity or storage detail supplied | RERA amenities record; HMDA approval condition | Listed “YES”; 0%; completion not independently verified |
| Energy management | No equipment or system detail supplied | RERA amenities record | Listed “YES”; 0%; completion not independently verified |
| Fire Protection and Fire Safety Requirements | No system detail supplied | RERA amenities record | 0%; completion not independently verified |
| Electrical Meter Room, Sub-Station, Receiving Station | No capacity or equipment detail supplied | RERA amenities record | Listed “YES”; 0%; completion not independently verified |
| Aggregate area of recreational Open Space | Area not supplied | RERA amenities record | Listed “YES”; 0%; completion not independently verified |
The HMDA technical approval also calls for transformer and garbage-house provision, rainwater-harvesting structures and an ETP. These are approval conditions/provisions in the extracted record, not evidence here that they have been installed or commissioned.
7. Utilities, building services & safety
The supplied approval and RERA records identify water supply, sewerage, rainwater harvesting, energy management, electrical meter room/sub-station/receiving station, storm-water drainage, solid-waste management and fire-safety categories, but do not provide capacities or establish that these systems are complete. RERA amenities
HMDA’s technical approval specifies conditions concerning water sourcing and disinfection, sewerage disposal and treatment, rainwater harvesting, an ETP, transformer and garbage-house provision, and safe construction practices. The approval also requires inspection during construction and a fit-for-occupancy process before occupation. These are requirements in the approval record, not independent confirmation of compliance or present operation.
No supplied record establishes lift count or capacity, backup power, CCTV, access control, waste-segregation arrangements, accessible routes, or accessible parking. Document index RERA amenities
8. Location, access & connectivity
The registered project location is Nagaram Village, Keesara mandal, Medchal-Malkajgiri district, Telangana, PIN 501301. The approval records identify the site as Part No. 2, Survey No. 63, Nagaram. RERA record RERA filing
The supplied location dataset gives these distances: State Bank of India 0.2 km; Janani Hospital for Women and Children 0.1 km; St. Mary’s Bethany Convent Vidyalaya High School 0.3 km; “Buses parts” 3.1 km; Outer Ring Road nearest sampled interchange approximately 7.2 km; Vishal Mart 0.5 km; and East Gandhi Nagar Park 1.2 km. These are supplied location-dataset distances, not promoter-stated travel times. Location record
The project record does not supply a verified approach-road description or public-transport route details. RERA record Location record
9. Developer & development status
The registered promoter is K V N CONSTRUCTIONS, identified in the RERA project record as a partnership. The supplied partnership deed names MOORIPOYINA MALYADRI and MOORIPOYINA DHANALAXMI and states that the firm commenced on 23-11-2018. The GSTIN recorded for the promoter is 36AAUFK1557A2ZA. Corporate record
The RERA registration certificate gives the promoter office as Village: Uppal, Mandal: Uppal, District: Medchal-Malkajgiri, PIN 500039. The project-record address is 2-9-180/1, New Bharath Nagar, Nagaram Village, Keesara, Medchal-Malkajgiri, PIN 501301. No official website or contact details are supplied. RERA filing
The promoter’s Form B, dated 22/07/2021, declares completion by 03/03/2027 and states that the promoter will meet the specified project-fund, audit and approval obligations. The architect’s 2023 certificate records project completion and an HMDA occupancy certificate; no current independent site-progress assessment is supplied.
10. Approvals, official records & documents
| Identifier / date | P02200003239; issued 25/08/2021; valid to 03/03/2027 |
|---|---|
| What the supplied record establishes | Form C registration for MAYURI HOMES BLOCK-B; includes a separate-account condition. |
| Identifier / date | 040397/GHT/R1/U6/HMDA/09112020; 23/01/2021 |
|---|---|
| What the supplied record establishes | Technical approval for a residential 1 Stilt + 5 Upper-floor building at Part No. 2, Sy.No. 63, subject to conditions and local-authority sanction. |
| Identifier / date | No. G1/MCN/554/2020-21; 04.03.2021 |
|---|---|
| What the supplied record establishes | Building permission for 1 Stilt + 5 Upper floors at Sy.No. 63, Nagaram; records stilt parking. |
| Identifier / date | Document No. 1147/2021; 12.01.2021 |
|---|---|
| What the supplied record establishes | Approval material records a 10% built-up-area mortgage in favour of HMDA. |
| Identifier / date | OC No. 002416/OC/HMDA/GHT/2023; 02 March 2023; architect certificate dated 12-04-2023 |
|---|---|
| What the supplied record establishes | Architect certifies completion of MAYURI HOMES BLOCK-B and records the HMDA occupancy certificate. |
| Identifier / date | 22/07/2021 |
|---|---|
| What the supplied record establishes | Promoter declaration covering the completion undertaking and stated project obligations. |
| Identifier / date | Documents 176850, 176859–176863, 176868–176869 |
|---|---|
| What the supplied record establishes | Supplied filing includes a title search report, title-related documents, HMDA technical approval and municipality building permission. Document index |
| Identifier / date | Documents 176865, 176870–176871 |
|---|---|
| What the supplied record establishes | RERA document list includes plan-related entries; the supplied drawing extraction is incomplete (two drawings recorded, one measured and one scan pending). Document index Floor plans |
1. Project at a glance
Project identity
Registered project name: MAYURI HOMES BLOCK-B
Project type / use: Residential apartment project
Phase / registered portion: Block-B; the filing identifies the project as MAYURI HOMES BLOCK-B. The RERA record describes one building; no separate phase number is disclosed.
TG-RERA registration: P02200003239
Registration validity: 25/08/2021 to 03/03/2027; the certificate states five years, unless extended in accordance with the Act and Rules.
Registered promoter: K V N CONSTRUCTIONS; partnership firm in the project record.
RERA project status: “New Project” in the supplied project record.
Land and geographic identity
Locality / revenue village: Nagaram / Nagaram Village; the approval also identifies “Nagaram Village and Grampanchayat.”
Mandal: Keesara
District: Medchal-Malkajgiri
PIN: 501301
Project survey number(s): Survey No. 63; the RERA registration certificate and building approval identify Sy.No. 63. No subdivision is stated in the registration identity.
Registered site extent: 1,435.00 sq. m in the project and approval records.
RERA land-area entry: Total area 1,435.00 sq. m; net area 1,435.00 sq. m; affected area 0 sq. m.
Boundaries filed: North: ROAD; South, East and West: “NEIGHBOURS BULDING” as recorded.
Development identity
Sanctioning / technical approval authorities: HMDA technical approval; building permission issued by Nagaram Municipality.
Principal approval identifiers: HMDA technical approval 040397/GHT/R1/U6/HMDA/09112020, dated 23/01/2021; Nagaram Municipality building permission No. G1/MCN/554/2020-21, dated 04.03.2021.
Building count / configuration: One residential building, recorded as 1 Stilt + 5 Upper floors.
Approved area figures: The supplied approval extraction records both “Built up area 4169.63 m” in the municipality permission and HMDA entries of “Built up Area 3377.8” and “Total Built up Area (In Sq.mts) 4121.17.” The extracts do not explain how these differently labelled figures relate; full area interpretation belongs in the approvals review.
Parking / other approval figures: The municipality approval identifies “Stilt Floor (Prkg) 743.38 m.” HMDA’s technical approval records 16 RWHPs.
Units: 30 RERA-filed 2BHK apartments; the project filing records one building unit, while the unit schedule records 30 apartments.
Offering and status
RERA-filed configuration and saleable area: 2BHK; 125.88 sq. m per unit.
Booked / available: 0 booked and 30 available in the portal-derived unit record; that record has no as-of date, so counts are indicative.
Completion undertaking / registered deadline: 03/03/2027 in the promoter’s Form B and RERA registration record.
Occupancy certificate: OC No. 002416/OC/HMDA/GHT/2023, dated 02 March 2023; the architect’s completion certificate identifies MAYURI HOMES BLOCK-B.
Construction stage: The supplied project record does not provide a current, independently verified site-progress measurement. The architect’s 2023 certificate states completion; current physical condition is not established by that certificate alone.
2. The project story
MAYURI HOMES BLOCK-B is registered as a residential apartment project on Survey No. 63 in Nagaram Village, Keesara mandal, Medchal-Malkajgiri district. The RERA-filed site extent is 1,435.00 sq. m, and the approval material describes a single 1 Stilt + 5 Upper-floor building.
The RERA unit schedule records 30 2BHK homes, with a filed saleable area of 125.88 sq. m per unit. The portal-derived schedule shows all 30 as available and none booked, but it is undated and should be treated as indicative rather than a current inventory confirmation.
The promoter undertook to complete the project by 03/03/2027. Separately, an architect’s certificate dated 12-04-2023 certifies completion of MAYURI HOMES BLOCK-B and records an HMDA occupancy certificate dated 02 March 2023. This is documentary completion evidence; it does not establish the building’s present physical condition or current unit availability.
3. Master plan, architecture & building design
The approval extracts describe one residential building on the 1,435.00 sq. m site, configured as 1 Stilt + 5 Upper floors. The municipality record identifies the stilt as parking. A building height of 15.00 metres is recorded in the municipality approval extraction; the HMDA extraction lists a height of 15 without a unit in that field.
The HMDA technical approval identifies the site as Part No. 2, Survey No. 63, Nagaram, and records a 10% built-up-area mortgage in favour of MC, HMDA under Document No. 1147/2021. The municipality approval records 337.78 sq. m of first-floor built-up area handed over in favour of HMDA under the same document number.
The supplied records establish the building count and floor configuration, but do not provide usable details here for the footprint, flats per floor, lifts, stairs, internal circulation, landscaped-area dimensions, or residential/common-area breakdown. The RERA filing includes building-floor-plan and layout-plan document slots, but the supplied plan-document entries are not extracted as drawings.
4. Homes, configurations & floor plans
| Configuration | Units | Booked | Available | RERA saleable area | Measured carpet area | Loading (if supplied) |
|---|---|---|---|---|---|---|
| 2BHK | 30 | 0 | 30 | 125.88 sq. m | Median 106.8 sq. m; measured range 87.4–114.3 sq. m | 15% |
The RERA filing records 30 2BHK apartments and a saleable area of 125.88 sq. m per unit. The booking figures are from the supplied portal-derived schedule, which carries no as-of date.
Carpet-area figures are software measurements from approved floor-plan drawing geometry, not RERA-filed carpet-area disclosures. Twelve flat designs were measured; all 12 require review. The software-measured median is 106.8 sq. m (1,149 sq. ft), with a range of 87.4–114.3 sq. m (940–1,230 sq. ft). The drawing record notes that the RERA-filed area may not be carpet area and that saleable area includes a share of common areas. Verify drawing measurements against the plan before relying on them.
The available room extraction is for Flat 03 on the first-floor plan: two toilets, a kitchen, hall, dining area and two bedrooms. It lists room dimensions, including the hall at 4.43 × 6.51 m, dining at 4.8 × 3.1 m, kitchen at 2.13 × 3.38 m, and bedrooms at 3.1 × 4.33 m and 3.47 × 3.3 m. These are drawing-derived measurements, not separate RERA area disclosures.
5. Parking & vehicle circulation
The municipality approval identifies a stilt parking floor of 743.38 sq. m, and the HMDA technical approval requires the silt/cellar to be used exclusively for vehicle parking without partition walls or rolling shutters. The available records do not establish the sanctioned number of car or two-wheeler spaces, visitor or accessible parking provision, or unit-wise parking allocations.
The RERA unit schedule marks the 2BHK configuration as mortgaged, but that entry does not establish an individual apartment’s parking entitlement. A drawn or approved parking area alone does not establish exclusive ownership or allotment to a particular home.
6. Amenities, recreation & open spaces
The RERA amenities record lists the following project features. Each item is marked at 0% progress in that record; this is a declared-status field, not independent verification of construction or delivery.
| Facility | Description / size | Evidence source | Declared progress / verified status |
|---|---|---|---|
| Internal Roads & Footpaths | No size or specification supplied | RERA amenities record | Listed “YES”; 0%; completion not independently verified |
| Water Supply | No source, capacity or specification supplied | RERA amenities record | Listed “YES”; 0%; completion not independently verified |
| Sewerage (Chamber, Lines, Septic Tank, STP) | No capacity or system detail supplied | RERA amenities record | Listed “YES”; 0%; completion not independently verified |
| Storm Water Drains | No detail supplied | RERA amenities record | 0%; completion not independently verified |
| Green Strip/TOT LOT/Park | No area or equipment detail supplied | RERA amenities record | Listed “YES”; 0%; completion not independently verified |
| Street Lighting | No detail supplied | RERA amenities record | 0%; completion not independently verified |
| Community Buildings | No type, size or capacity supplied | RERA amenities record | 0%; completion not independently verified |
| Treatment and Disposal of Sewage and Sullage Water | No capacity or treatment specification supplied | RERA amenities record | 0%; completion not independently verified |
| Solid Waste Management and Disposal | No system detail supplied | RERA amenities record | 0%; completion not independently verified |
| Water Conservation, Rain Water Harvesting | No capacity or storage detail supplied | RERA amenities record; HMDA approval condition | Listed “YES”; 0%; completion not independently verified |
| Energy management | No equipment or system detail supplied | RERA amenities record | Listed “YES”; 0%; completion not independently verified |
| Fire Protection and Fire Safety Requirements | No system detail supplied | RERA amenities record | 0%; completion not independently verified |
| Electrical Meter Room, Sub-Station, Receiving Station | No capacity or equipment detail supplied | RERA amenities record | Listed “YES”; 0%; completion not independently verified |
| Aggregate area of recreational Open Space | Area not supplied | RERA amenities record | Listed “YES”; 0%; completion not independently verified |
The HMDA technical approval also calls for transformer and garbage-house provision, rainwater-harvesting structures and an ETP. These are approval conditions/provisions in the extracted record, not evidence here that they have been installed or commissioned.
7. Utilities, building services & safety
The supplied approval and RERA records identify water supply, sewerage, rainwater harvesting, energy management, electrical meter room/sub-station/receiving station, storm-water drainage, solid-waste management and fire-safety categories, but do not provide capacities or establish that these systems are complete.
HMDA’s technical approval specifies conditions concerning water sourcing and disinfection, sewerage disposal and treatment, rainwater harvesting, an ETP, transformer and garbage-house provision, and safe construction practices. The approval also requires inspection during construction and a fit-for-occupancy process before occupation. These are requirements in the approval record, not independent confirmation of compliance or present operation.
No supplied record establishes lift count or capacity, backup power, CCTV, access control, waste-segregation arrangements, accessible routes, or accessible parking.
8. Location, access & connectivity
The registered project location is Nagaram Village, Keesara mandal, Medchal-Malkajgiri district, Telangana, PIN 501301. The approval records identify the site as Part No. 2, Survey No. 63, Nagaram.
The supplied location dataset gives these distances: State Bank of India 0.2 km; Janani Hospital for Women and Children 0.1 km; St. Mary’s Bethany Convent Vidyalaya High School 0.3 km; “Buses parts” 3.1 km; Outer Ring Road nearest sampled interchange approximately 7.2 km; Vishal Mart 0.5 km; and East Gandhi Nagar Park 1.2 km. These are supplied location-dataset distances, not promoter-stated travel times.
The project record does not supply a verified approach-road description or public-transport route details.
9. Developer & development status
The registered promoter is K V N CONSTRUCTIONS, identified in the RERA project record as a partnership. The supplied partnership deed names MOORIPOYINA MALYADRI and MOORIPOYINA DHANALAXMI and states that the firm commenced on 23-11-2018. The GSTIN recorded for the promoter is 36AAUFK1557A2ZA.
The RERA registration certificate gives the promoter office as Village: Uppal, Mandal: Uppal, District: Medchal-Malkajgiri, PIN 500039. The project-record address is 2-9-180/1, New Bharath Nagar, Nagaram Village, Keesara, Medchal-Malkajgiri, PIN 501301. No official website or contact details are supplied.
The promoter’s Form B, dated 22/07/2021, declares completion by 03/03/2027 and states that the promoter will meet the specified project-fund, audit and approval obligations. The architect’s 2023 certificate records project completion and an HMDA occupancy certificate; no current independent site-progress assessment is supplied.
10. Approvals, official records & documents
| Identifier / date | P02200003239; issued 25/08/2021; valid to 03/03/2027 |
|---|---|
| What the supplied record establishes | Form C registration for MAYURI HOMES BLOCK-B; includes a separate-account condition. |
| Identifier / date | 040397/GHT/R1/U6/HMDA/09112020; 23/01/2021 |
|---|---|
| What the supplied record establishes | Technical approval for a residential 1 Stilt + 5 Upper-floor building at Part No. 2, Sy.No. 63, subject to conditions and local-authority sanction. |
| Identifier / date | No. G1/MCN/554/2020-21; 04.03.2021 |
|---|---|
| What the supplied record establishes | Building permission for 1 Stilt + 5 Upper floors at Sy.No. 63, Nagaram; records stilt parking. |
| Identifier / date | Document No. 1147/2021; 12.01.2021 |
|---|---|
| What the supplied record establishes | Approval material records a 10% built-up-area mortgage in favour of HMDA. |
| Identifier / date | OC No. 002416/OC/HMDA/GHT/2023; 02 March 2023; architect certificate dated 12-04-2023 |
|---|---|
| What the supplied record establishes | Architect certifies completion of MAYURI HOMES BLOCK-B and records the HMDA occupancy certificate. |
| Identifier / date | 22/07/2021 |
|---|---|
| What the supplied record establishes | Promoter declaration covering the completion undertaking and stated project obligations. |
| Identifier / date | Documents 176850, 176859–176863, 176868–176869 |
|---|---|
| What the supplied record establishes | Supplied filing includes a title search report, title-related documents, HMDA technical approval and municipality building permission. |
| Identifier / date | Documents 176865, 176870–176871 |
|---|---|
| What the supplied record establishes | RERA document list includes plan-related entries; the supplied drawing extraction is incomplete (two drawings recorded, one measured and one scan pending). |
Other registrations of Mayuri Homes
Frequently asked questions
Is MAYURI HOMES BLOCK-B registered with Telangana RERA?
Yes. MAYURI HOMES BLOCK-B is registered with the Telangana Real Estate Regulatory Authority as P02200003239; the registration status is New Project.
Who is the developer of MAYURI HOMES BLOCK-B?
The promoter named in the RERA registration is K V N CONSTRUCTIONS.
Where is MAYURI HOMES BLOCK-B located?
MAYURI HOMES BLOCK-B is in NAGARAM VILLAGE, Nagaram, Keesara, Medchal-Malkajgiri, Telangana (501301).
When will MAYURI HOMES BLOCK-B be completed?
The promoter's proposed date of completion filed with RERA is 03/03/2027. This is the promoter's declaration, not a guarantee.
More projects in Nagaram