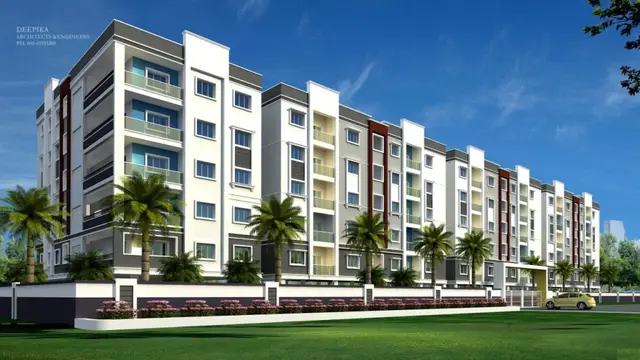
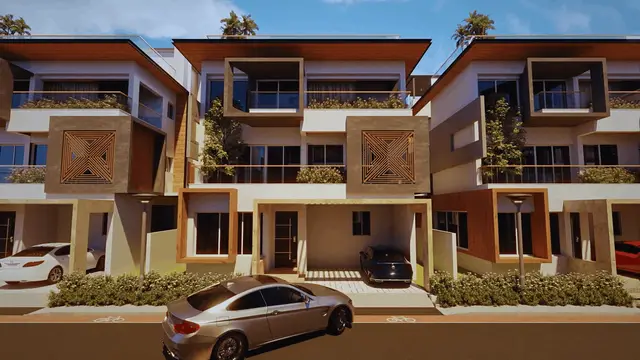
Tranqville
AURIPROPERTIES LLP · Rangareddy · RERA P02400009395
TRANQVILLE is a residential project in Mansanpalle Village, Maheshwaram Mandal, Ranga Reddy District, developed by registered promoter AURIPROPERTIES LLP. The site area is 77593.62 sq.m., and the HMDA drawing describes 176 buildings, including 175 dwelling units and a club house; villa types are G PLUS 1 VILLA and G PLUS 2 VILLA. The TG-RERA registration is P02400009395, and the proposed completion date is 19/04/2030.
01What we found
Read from TG-RERA filings, approvals, land and registration records and court records. A court case is counted only when the court record states this project's survey number with its village, or names the project.
02Check before you pay
9 items to check before you pay, 3 high - from the title chain, court records and approvals, each with what to ask the builder or your advocate. An item may not be a problem with the project: records can be incomplete.
1. Project at a glance
Project identity
| Field | Record |
|---|---|
| Registered project name | TRANQVILLE RERA record |
| Project type | Residential; HMDA drawing describes a proposed residential draft layout with housing under a gated community and villas. RERA record |
| Phase / registered portion | Phase not separately identified in the supplied record. TG-RERA registration is P02400009395. RERA record |
| TG-RERA registration and validity | P02400009395; valid from 19/12/2024 to 19/12/2029, subject to extension by the Authority. Registration validity is not the project completion deadline. RERA record |
| Registered promoter | AURIPROPERTIES LLP (also styled “Auri Properties LLP” in the certificate). RERA record Corporate record |
| RERA status | The supplied certificate records registration under section 5. |
Land and geographic identity
| Field | Record |
|---|---|
| Locality / revenue village | Mansanpalle Village; locality is recorded as MANSANPALLE. RERA record RERA filing |
| Mandal / district / PIN | Maheshwaram (also rendered “Maheswaram” in the HMDA record); Ranga Reddy; 509325. RERA record |
| Project survey numbers | 315/P, 346/P, 348 and 349/P in the project identity; HMDA documents express these as 315/PART, 346/PART, 348 and 349/PART. RERA record |
| Registered site extent | 77593.62 sq.m. total site area; 77275.65 sq.m. net site area; 317.97 sq.m. recorded as road widening / master-plan road-affected area. RERA filing |
| Boundaries | East: ROAD; West, North and South: OTHER LAND. RERA filing |
Development identity
| Field | Record |
|---|---|
| Sanctioning authority / principal approval | HMDA; Layout Permit No. 000072/LO/Plg/HMDA/2024, dated 19 December 2024. The file/application reference is 061816/SMD/LT/U6/HMDA/10092023. Approvals record |
| Approval stage described in documents | HMDA document is identified as a Draft layout Letter for a gated-community layout with housing. The Gram Panchayat notice says the draft layout would be released after the stated fee and gift-deed requirements; it is not identified in the supplied extract as a building commencement certificate. |
| Approved built-up area | 55774.44 sq.m. total net BUA area stated in the HMDA drawing. This is the drawing’s approved-area figure, not a saleable or carpet-area figure. |
| Buildings / homes | HMDA drawing states 176 buildings in total, including 175 dwelling units and a club house. |
| Sanctioned floor configuration | Villa types are shown as Ground + 1 upper floor or Ground + 2 upper floors; club house is shown as Ground + 2 upper floors and, in its building schedule, Ground, First, Second and Terrace floors. No basement, stilt or podium level is identified in the supplied extract. |
| Heights and roads | Drawing extract reports villa heights including 9.25 m and 9.90 m; road widths include 9.0 m and 12.0 m. |
| Units stated in RERA filing | 176 units are stated in the project fields. The filing’s unit rows comprise 178 entries in total, including two unclassified labels; see the offering section below. RERA filing RERA unit details RERA unit table |
| Parking | Parking count, type, levels and unit-wise allocation are not established in the supplied project data. |
Offering and status
| Field | Record |
|---|---|
| Unit types and filed saleable areas | RERA-filed rows: “G PLUS 1 VILLA” — 68 units, 298.07 sq.m. each; “G PLUS 2 VILLA” — 107 units, 357.27 sq.m. each; and one unit each filed as “FIRST” — 577.03 sq.m., “G” — 577.56 sq.m., and “SECOUND” — 543.88 sq.m. The last three labels are not normalized as configurations in the supplied record. RERA unit table |
| Booked / available | Portal-read figures: 50 booked and 128 available across the 178 filed unit rows. The portal record has no as-of date, so these counts are indicative. RERA unit details RERA unit table |
| Construction stage | No site-verified construction progress is supplied. The TG-RERA amenities record reports community buildings at 7%; it reports 0% for the other listed infrastructure entries. RERA amenities |
| Completion deadline | Promoter’s Form B declaration states completion by 19.12.2029; the project identity header separately records a proposed completion date of 19/04/2030. These are recorded here as separate supplied fields, without treating either as an independently verified completion date. RERA record |
| Occupancy / completion certificate | No occupancy certificate or completion certificate is supplied. The project is recorded as a “New Project.” RERA record Document index |
2. The project story
TRANQVILLE is registered as a residential project by AURIPROPERTIES LLP on land in Mansanpalle Village, Maheshwaram Mandal, Ranga Reddy District. The HMDA drawing presents it as a gated-community layout of individual villas, with a separate club-house building; it does not describe a conventional apartment-tower development. RERA record
The HMDA drawing records 175 dwelling units and 176 buildings including the club house. It shows villa types with Ground + 1 or Ground + 2 upper floors. The project’s RERA filing lists 178 unit rows, including two rows whose labels the supplied data cannot classify as configurations. RERA unit details
The supplied material does not establish a completed or occupancy-certified portion, nor does it provide independent site inspection evidence of construction progress. The RERA portal’s recorded progress for community buildings is 7%; this is a portal disclosure, not independent verification of work on site. RERA amenities
3. Master plan, architecture & building design
The HMDA drawing gives a total site area of 77593.62 sq.m. and net layout area of 77275.65 sq.m., with 317.97 sq.m. recorded as road widening area. Its land-use schedule identifies 44889.36 sq.m. as plotted area, 20752.38 sq.m. as roads, 9349.22 sq.m. as organized open space/park/utility area, 1128.43 sq.m. as social infrastructure, and 2283.54 sq.m. as amenity area. These are figures stated in the drawing; the drawing-derived layout record cautions that plot count and sizes are read from drawing text and should be checked against the drawing. Layout record
The plan describes 175 dwelling units across multiple villa types and one club house, for 176 buildings total. Villa drawings show Ground + 1 upper floors for some types and Ground + 2 upper floors for others. The club house is described as commercial in the drawing schedule and is shown with Ground, First and Second floors and a Terrace floor. The project record does not provide a phase-wise building schedule.
The HMDA extract states total net BUA area of 55774.44 sq.m. It also lists a club-house built-up area of 1698.47 sq.m. and a villa built-up area entry of 344.28 sq.m.; the supplied extract does not establish that the latter is a universal villa size. Do not read these built-up figures as saleable or carpet area.
Internal layout roads are shown at 9.0 m and 12.0 m, with an abutting road width of 12.00 m in the drawing extract. The HMDA conditions call for road formation and surfacing, side drains, street lighting, utility ducting and landscaping, among other works. These are approval conditions, not evidence that the works are complete.
4. Homes, configurations & floor plans
The supplied RERA unit table lists the following rows. The three non-standard labels “FIRST,” “G,” and “SECOUND” are reproduced as filed; the evidence does not establish their configuration type. RERA unit table RERA unit details
| Configuration | Units | Booked | Available | RERA saleable area | Measured carpet area | Loading (if supplied) |
|---|---|---|---|---|---|---|
| G PLUS 1 VILLA | 68 | 32 | 36 | 298.07 sq.m. each | Not established for this RERA configuration | Not supplied |
| G PLUS 2 VILLA | 107 | 18 | 89 | 357.27 sq.m. each | Not established for this RERA configuration | Not supplied |
| FIRST | 1 | 0 | 1 | 577.03 sq.m. | Not established | Not supplied |
| G | 1 | 0 | 1 | 577.56 sq.m. | Not established | Not supplied |
| SECOUND | 1 | 0 | 1 | 543.88 sq.m. | Not established | Not supplied |
The booked and available figures are portal-read and have no supplied as-of date; treat them as indicative. RERA unit details
The plan-measurement record identifies 24 measured 1BHK designs in drawing document 530161, with software-measured carpet area of 86.0–134.5 sq.m. (median 114.2 sq.m.). It says this configuration is not matched to the RERA configuration list and that all 24 measured designs need review. These drawing measurements are not RERA-filed disclosures and should be verified against the drawing; they are not presented as the RERA villa configurations above. Floor plans RERA unit details
Carpet area and saleable area are different measures: the supplied measurement note says the drawing-measured carpet area excludes the home’s share of common areas, while the RERA saleable area includes that share. No loading figure is supplied. Floor plans
5. Parking & vehicle circulation
The available project data does not establish a sanctioned parking-space count, resident or visitor allocation, accessible spaces, parking levels, ramps, EV-charging provision, or legally documented unit-wise parking arrangements. The HMDA drawing identifies villa plots and internal roads, but a drawn layout or plot feature does not by itself establish exclusive parking ownership. Document index
The HMDA conditions require roads and related infrastructure to be developed, but the supplied evidence does not specify pedestrian separation, vehicle-entry arrangements or parking circulation details.
6. Amenities, recreation & open spaces
The following facilities appear in the HMDA drawing or RERA amenities record. The RERA progress percentage is the portal-reported figure; the supplied evidence does not independently verify completion. RERA amenities
| Description / size | One club-house building; drawing reports 1698.47 sq.m. built-up area. Listed facilities include community kitchen area, multipurpose hall, indoor games, indoor badminton court, basketball court, library, conference room and gym. |
|---|---|
| Declared progress / verified status | Community buildings: 7% in RERA amenities record. No independent completion verification supplied. RERA amenities |
| Description / size | 9349.22 sq.m. shown as organized open space/park/utility area. |
|---|---|
| Declared progress / verified status | RERA lists green strip/tot-lot/park; reported progress 0%. RERA amenities |
| Description / size | 1128.43 sq.m. in the drawing’s land-use schedule. |
|---|---|
| Declared progress / verified status | No facility-specific completion evidence supplied. |
| Description / size | Listed in the RERA amenities record. |
|---|---|
| Evidence source | RERA amenities |
| Declared progress / verified status | Reported progress 0%; not independently verified complete. |
| Description / size | Listed in the RERA amenities record; HMDA conditions describe road formation and development requirements. |
|---|---|
| Evidence source | RERA amenities |
| Declared progress / verified status | Reported progress 0%; not independently verified complete. |
Other RERA-listed amenities include water supply, sewerage, storm-water drains, street lighting, sewage and sullage treatment/disposal, solid-waste management, rainwater harvesting, fire protection and safety, and electrical meter room/sub-station/receiving station. These are listed as available (“YES”) in the RERA amenities record, but each has reported progress of 0%; that listing does not establish completion. RERA amenities
7. Utilities, building services & safety
HMDA’s approval conditions require an independent sewerage-disposal system and protected water supply, including overhead tank and sumps; underground ducting for utilities; street lighting and electricity facilities; and greenery. The drawing’s utilities list also names a common septic tank/STP, internal water-supply pipelines, an assured water-supply source, transformer, rainwater-harvesting pits and utility ducting. These are described as required or proposed provision in the approval material, not as independently verified completed services.
The RERA amenities record lists water supply, sewerage, storm-water drains, treatment and disposal of sewage and sullage, solid-waste management, rainwater harvesting, fire protection and electrical meter room/sub-station/receiving station. It reports 0% progress for those entries. The supplied documents do not state water-source yield, storage capacity, STP capacity, reuse volumes, backup-power capacity, fire-system specifications, lift provision or accessibility arrangements. RERA amenities
8. Location, access & connectivity
The registered location is Mansanpalle Village, Maheshwaram Mandal, Ranga Reddy District, PIN 509325. The HMDA drawing describes the locality as “Extended area of Erstwhile HUDA (HMDA).” RERA record
The location record provides an approximate distance of 10.4 km to the nearest sampled Outer Ring Road interchange. This is a measured location-data point, not a travel-time claim. The supplied evidence does not provide verified public-transport details or measured distances to other landmarks. Location record
9. Developer & development status
The registered legal promoter is AURIPROPERTIES LLP, an LLP, with GSTIN 36ACAFA0427A1Z5. The authorized signatory identified in the RERA filing is Dedeepya Theja Reddy Akkati. Corporate record Parties record
The registration certificate lists the promoter office as Village Yellareddyguda, Khairtabad Mandal, Hyderabad District, PIN 500033. The project address recorded in the project fields is in Mansanpalle, Maheshwaram, Ranga Reddy District, PIN 509325. RERA record
No independent construction inspection or completed-works evidence is supplied. The RERA amenities record reports 7% progress for community buildings and 0% for the other listed infrastructure items. The promoter’s Form B declares a completion date of 19.12.2029; the project identity header records a proposed completion date of 19/04/2030. RERA amenities RERA record
10. Approvals, official records & documents
| Record | What the supplied document establishes |
|---|---|
| TG-RERA registration certificate, P02400009395 | FORM C records registration of TRANQVILLE under section 5, valid 19/12/2024–19/12/2029. |
| HMDA Draft layout Letter, Layout Permit 000072/LO/Plg/HMDA/2024, dated 19 December 2024 | Draft gated-community layout with housing on the project survey land; includes layout area figures, development conditions, and mortgage information. |
| HMDA plan / layout drawing, file 061816/SMD/LT/U6/HMDA/10092023 | Drawing describes the proposed villa layout, building schedule, built-up area, roads and land-use areas. |
| Gram Panchayat Mansanpally notice, file MNP/07-/ LAYOUTS/20, dated 21-12-2024 | Notice records a local-body fee and requirement to register a gift deed for public-purpose roads and open space/park before draft-layout release. |
| Form B declaration | Promoter declaration by authorized signatory states the land-title basis, says the land is free from encumbrances, and undertakes completion by 19.12.2029. These are declarant assertions, not independent title or completion verification. |
| RERA-listed commencement-certificate filing entry | Document list describes commencement certificates for each building in each phase, but the supplied project extract identifies the underlying HMDA and Gram Panchayat documents as layout-related records; no separate building commencement certificate is established here. Document index |
| Occupancy / completion certificate | No such certificate is included in the supplied evidence. Document index |
1. Project at a glance
Project identity
Registered project name: TRANQVILLE
Project type: Residential; HMDA drawing describes a proposed residential draft layout with housing under a gated community and villas.
Phase / registered portion: Phase not separately identified in the supplied record. TG-RERA registration is P02400009395.
TG-RERA registration and validity: P02400009395; valid from 19/12/2024 to 19/12/2029, subject to extension by the Authority. Registration validity is not the project completion deadline.
Registered promoter: AURIPROPERTIES LLP (also styled “Auri Properties LLP” in the certificate).
RERA status: The supplied certificate records registration under section 5.
Land and geographic identity
Locality / revenue village: Mansanpalle Village; locality is recorded as MANSANPALLE.
Mandal / district / PIN: Maheshwaram (also rendered “Maheswaram” in the HMDA record); Ranga Reddy; 509325.
Project survey numbers: 315/P, 346/P, 348 and 349/P in the project identity; HMDA documents express these as 315/PART, 346/PART, 348 and 349/PART.
Registered site extent: 77593.62 sq.m. total site area; 77275.65 sq.m. net site area; 317.97 sq.m. recorded as road widening / master-plan road-affected area.
Boundaries: East: ROAD; West, North and South: OTHER LAND.
Development identity
Sanctioning authority / principal approval: HMDA; Layout Permit No. 000072/LO/Plg/HMDA/2024, dated 19 December 2024. The file/application reference is 061816/SMD/LT/U6/HMDA/10092023.
Approval stage described in documents: HMDA document is identified as a Draft layout Letter for a gated-community layout with housing. The Gram Panchayat notice says the draft layout would be released after the stated fee and gift-deed requirements; it is not identified in the supplied extract as a building commencement certificate.
Approved built-up area: 55774.44 sq.m. total net BUA area stated in the HMDA drawing. This is the drawing’s approved-area figure, not a saleable or carpet-area figure.
Buildings / homes: HMDA drawing states 176 buildings in total, including 175 dwelling units and a club house.
Sanctioned floor configuration: Villa types are shown as Ground + 1 upper floor or Ground + 2 upper floors; club house is shown as Ground + 2 upper floors and, in its building schedule, Ground, First, Second and Terrace floors. No basement, stilt or podium level is identified in the supplied extract.
Heights and roads: Drawing extract reports villa heights including 9.25 m and 9.90 m; road widths include 9.0 m and 12.0 m.
Units stated in RERA filing: 176 units are stated in the project fields. The filing’s unit rows comprise 178 entries in total, including two unclassified labels; see the offering section below.
Parking: Parking count, type, levels and unit-wise allocation are not established in the supplied project data.
Offering and status
Unit types and filed saleable areas: RERA-filed rows: “G PLUS 1 VILLA” — 68 units, 298.07 sq.m. each; “G PLUS 2 VILLA” — 107 units, 357.27 sq.m. each; and one unit each filed as “FIRST” — 577.03 sq.m., “G” — 577.56 sq.m., and “SECOUND” — 543.88 sq.m. The last three labels are not normalized as configurations in the supplied record.
Booked / available: Portal-read figures: 50 booked and 128 available across the 178 filed unit rows. The portal record has no as-of date, so these counts are indicative.
Construction stage: No site-verified construction progress is supplied. The TG-RERA amenities record reports community buildings at 7%; it reports 0% for the other listed infrastructure entries.
Completion deadline: Promoter’s Form B declaration states completion by 19.12.2029; the project identity header separately records a proposed completion date of 19/04/2030. These are recorded here as separate supplied fields, without treating either as an independently verified completion date.
Occupancy / completion certificate: No occupancy certificate or completion certificate is supplied. The project is recorded as a “New Project.”
2. The project story
TRANQVILLE is registered as a residential project by AURIPROPERTIES LLP on land in Mansanpalle Village, Maheshwaram Mandal, Ranga Reddy District. The HMDA drawing presents it as a gated-community layout of individual villas, with a separate club-house building; it does not describe a conventional apartment-tower development.
The HMDA drawing records 175 dwelling units and 176 buildings including the club house. It shows villa types with Ground + 1 or Ground + 2 upper floors. The project’s RERA filing lists 178 unit rows, including two rows whose labels the supplied data cannot classify as configurations.
The supplied material does not establish a completed or occupancy-certified portion, nor does it provide independent site inspection evidence of construction progress. The RERA portal’s recorded progress for community buildings is 7%; this is a portal disclosure, not independent verification of work on site.
3. Master plan, architecture & building design
The HMDA drawing gives a total site area of 77593.62 sq.m. and net layout area of 77275.65 sq.m., with 317.97 sq.m. recorded as road widening area. Its land-use schedule identifies 44889.36 sq.m. as plotted area, 20752.38 sq.m. as roads, 9349.22 sq.m. as organized open space/park/utility area, 1128.43 sq.m. as social infrastructure, and 2283.54 sq.m. as amenity area. These are figures stated in the drawing; the drawing-derived layout record cautions that plot count and sizes are read from drawing text and should be checked against the drawing.
The plan describes 175 dwelling units across multiple villa types and one club house, for 176 buildings total. Villa drawings show Ground + 1 upper floors for some types and Ground + 2 upper floors for others. The club house is described as commercial in the drawing schedule and is shown with Ground, First and Second floors and a Terrace floor. The project record does not provide a phase-wise building schedule.
The HMDA extract states total net BUA area of 55774.44 sq.m. It also lists a club-house built-up area of 1698.47 sq.m. and a villa built-up area entry of 344.28 sq.m.; the supplied extract does not establish that the latter is a universal villa size. Do not read these built-up figures as saleable or carpet area.
Internal layout roads are shown at 9.0 m and 12.0 m, with an abutting road width of 12.00 m in the drawing extract. The HMDA conditions call for road formation and surfacing, side drains, street lighting, utility ducting and landscaping, among other works. These are approval conditions, not evidence that the works are complete.
4. Homes, configurations & floor plans
The supplied RERA unit table lists the following rows. The three non-standard labels “FIRST,” “G,” and “SECOUND” are reproduced as filed; the evidence does not establish their configuration type.
| Configuration | Units | Booked | Available | RERA saleable area | Measured carpet area | Loading (if supplied) |
|---|---|---|---|---|---|---|
| G PLUS 1 VILLA | 68 | 32 | 36 | 298.07 sq.m. each | Not established for this RERA configuration | Not supplied |
| G PLUS 2 VILLA | 107 | 18 | 89 | 357.27 sq.m. each | Not established for this RERA configuration | Not supplied |
| FIRST | 1 | 0 | 1 | 577.03 sq.m. | Not established | Not supplied |
| G | 1 | 0 | 1 | 577.56 sq.m. | Not established | Not supplied |
| SECOUND | 1 | 0 | 1 | 543.88 sq.m. | Not established | Not supplied |
The booked and available figures are portal-read and have no supplied as-of date; treat them as indicative.
The plan-measurement record identifies 24 measured 1BHK designs in drawing document 530161, with software-measured carpet area of 86.0–134.5 sq.m. (median 114.2 sq.m.). It says this configuration is not matched to the RERA configuration list and that all 24 measured designs need review. These drawing measurements are not RERA-filed disclosures and should be verified against the drawing; they are not presented as the RERA villa configurations above.
Carpet area and saleable area are different measures: the supplied measurement note says the drawing-measured carpet area excludes the home’s share of common areas, while the RERA saleable area includes that share. No loading figure is supplied.
5. Parking & vehicle circulation
The available project data does not establish a sanctioned parking-space count, resident or visitor allocation, accessible spaces, parking levels, ramps, EV-charging provision, or legally documented unit-wise parking arrangements. The HMDA drawing identifies villa plots and internal roads, but a drawn layout or plot feature does not by itself establish exclusive parking ownership.
The HMDA conditions require roads and related infrastructure to be developed, but the supplied evidence does not specify pedestrian separation, vehicle-entry arrangements or parking circulation details.
6. Amenities, recreation & open spaces
The following facilities appear in the HMDA drawing or RERA amenities record. The RERA progress percentage is the portal-reported figure; the supplied evidence does not independently verify completion.
| Description / size | One club-house building; drawing reports 1698.47 sq.m. built-up area. Listed facilities include community kitchen area, multipurpose hall, indoor games, indoor badminton court, basketball court, library, conference room and gym. |
|---|---|
| Declared progress / verified status | Community buildings: 7% in RERA amenities record. No independent completion verification supplied. |
| Description / size | 9349.22 sq.m. shown as organized open space/park/utility area. |
|---|---|
| Declared progress / verified status | RERA lists green strip/tot-lot/park; reported progress 0%. |
| Description / size | 1128.43 sq.m. in the drawing’s land-use schedule. |
|---|---|
| Declared progress / verified status | No facility-specific completion evidence supplied. |
| Description / size | Listed in the RERA amenities record. |
|---|---|
| Declared progress / verified status | Reported progress 0%; not independently verified complete. |
| Description / size | Listed in the RERA amenities record; HMDA conditions describe road formation and development requirements. |
|---|---|
| Declared progress / verified status | Reported progress 0%; not independently verified complete. |
Other RERA-listed amenities include water supply, sewerage, storm-water drains, street lighting, sewage and sullage treatment/disposal, solid-waste management, rainwater harvesting, fire protection and safety, and electrical meter room/sub-station/receiving station. These are listed as available (“YES”) in the RERA amenities record, but each has reported progress of 0%; that listing does not establish completion.
7. Utilities, building services & safety
HMDA’s approval conditions require an independent sewerage-disposal system and protected water supply, including overhead tank and sumps; underground ducting for utilities; street lighting and electricity facilities; and greenery. The drawing’s utilities list also names a common septic tank/STP, internal water-supply pipelines, an assured water-supply source, transformer, rainwater-harvesting pits and utility ducting. These are described as required or proposed provision in the approval material, not as independently verified completed services.
The RERA amenities record lists water supply, sewerage, storm-water drains, treatment and disposal of sewage and sullage, solid-waste management, rainwater harvesting, fire protection and electrical meter room/sub-station/receiving station. It reports 0% progress for those entries. The supplied documents do not state water-source yield, storage capacity, STP capacity, reuse volumes, backup-power capacity, fire-system specifications, lift provision or accessibility arrangements.
8. Location, access & connectivity
The registered location is Mansanpalle Village, Maheshwaram Mandal, Ranga Reddy District, PIN 509325. The HMDA drawing describes the locality as “Extended area of Erstwhile HUDA (HMDA).”
The location record provides an approximate distance of 10.4 km to the nearest sampled Outer Ring Road interchange. This is a measured location-data point, not a travel-time claim. The supplied evidence does not provide verified public-transport details or measured distances to other landmarks.
9. Developer & development status
The registered legal promoter is AURIPROPERTIES LLP, an LLP, with GSTIN 36ACAFA0427A1Z5. The authorized signatory identified in the RERA filing is Dedeepya Theja Reddy Akkati.
The registration certificate lists the promoter office as Village Yellareddyguda, Khairtabad Mandal, Hyderabad District, PIN 500033. The project address recorded in the project fields is in Mansanpalle, Maheshwaram, Ranga Reddy District, PIN 509325.
No independent construction inspection or completed-works evidence is supplied. The RERA amenities record reports 7% progress for community buildings and 0% for the other listed infrastructure items. The promoter’s Form B declares a completion date of 19.12.2029; the project identity header records a proposed completion date of 19/04/2030.
10. Approvals, official records & documents
TG-RERA registration certificate, P02400009395: FORM C records registration of TRANQVILLE under section 5, valid 19/12/2024–19/12/2029.
HMDA Draft layout Letter, Layout Permit 000072/LO/Plg/HMDA/2024, dated 19 December 2024: Draft gated-community layout with housing on the project survey land; includes layout area figures, development conditions, and mortgage information.
HMDA plan / layout drawing, file 061816/SMD/LT/U6/HMDA/10092023: Drawing describes the proposed villa layout, building schedule, built-up area, roads and land-use areas.
Gram Panchayat Mansanpally notice, file MNP/07-/ LAYOUTS/20, dated 21-12-2024: Notice records a local-body fee and requirement to register a gift deed for public-purpose roads and open space/park before draft-layout release.
Form B declaration: Promoter declaration by authorized signatory states the land-title basis, says the land is free from encumbrances, and undertakes completion by 19.12.2029. These are declarant assertions, not independent title or completion verification.
RERA-listed commencement-certificate filing entry: Document list describes commencement certificates for each building in each phase, but the supplied project extract identifies the underlying HMDA and Gram Panchayat documents as layout-related records; no separate building commencement certificate is established here.
Occupancy / completion certificate: No such certificate is included in the supplied evidence.
Frequently asked questions
Is TRANQVILLE registered with Telangana RERA?
Yes. TRANQVILLE is registered with the Telangana Real Estate Regulatory Authority as P02400009395; the registration status is New Project.
Who is the developer of TRANQVILLE?
The promoter named in the RERA registration is AURIPROPERTIES LLP.
Where is TRANQVILLE located?
TRANQVILLE is in MANSANPALLE, Mansanpally, Maheshwaram, Rangareddy, Telangana (509325).
When will TRANQVILLE be completed?
The promoter's proposed date of completion filed with RERA is 19/04/2030. This is the promoter's declaration, not a guarantee.
More projects in Mansanpally