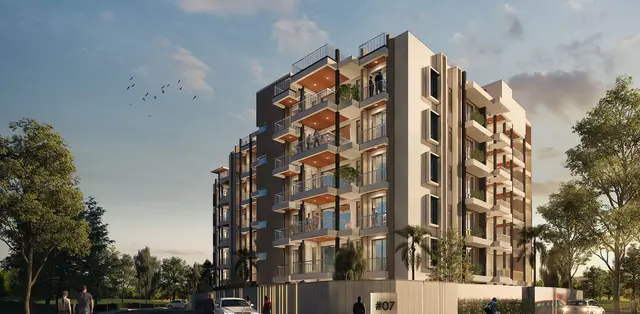
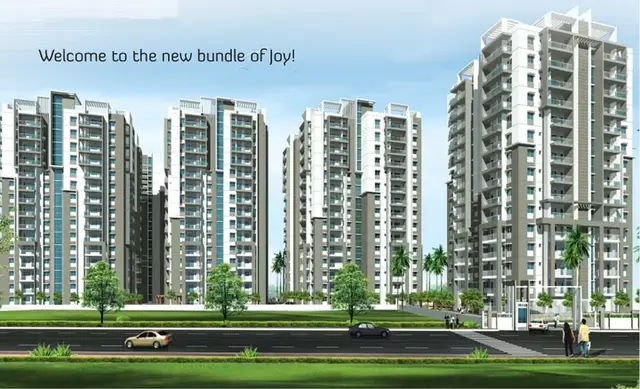
Elegans Emperia II
ELEGANS DEVELOPERS · Rangareddy · RERA P02400002595
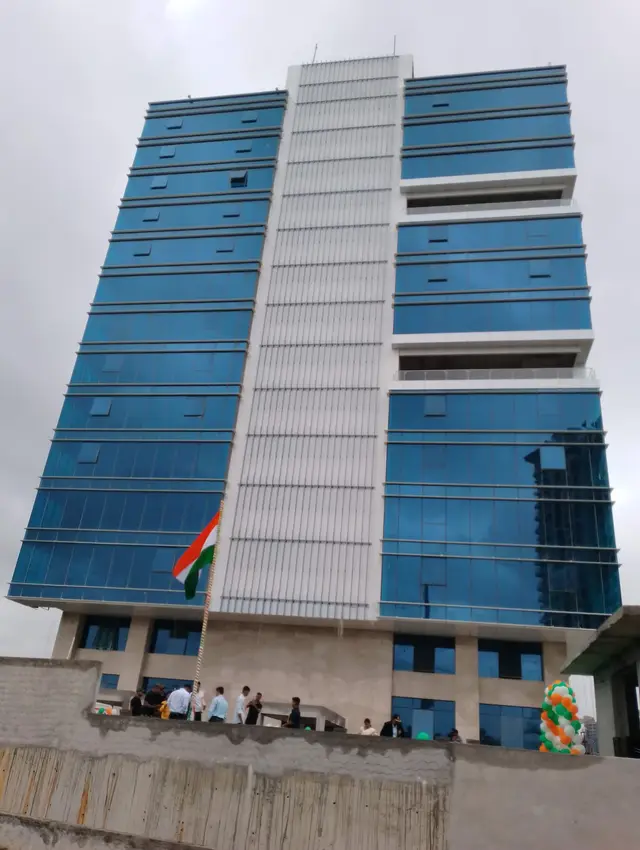
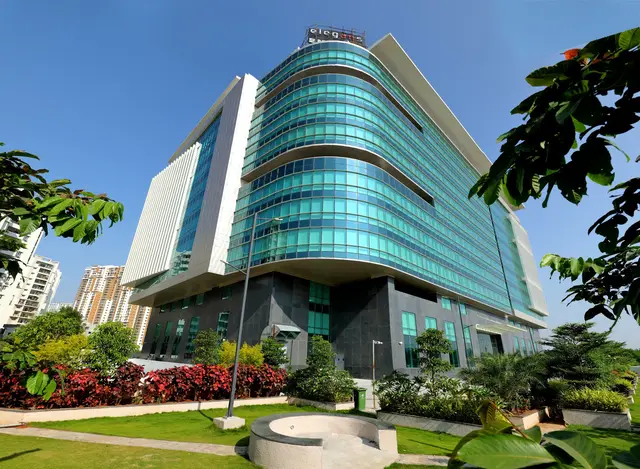
ELEGANS EMPERIA II is a commercial project at NANAKRAMGUDA MAIN ROAD, Nanakaramguda village, Serilingampally mandal, Ranga Reddy district, developed by the registered promoter ELEGANS DEVELOPERS. The registered site area is 8092.5 sq. m., with one proposed building, A-1, comprising 4 Cellar + Ground + 3 upper floors. The RERA schedule lists 15 OFFICE SPACE units with a saleable area of 3285.89 sq. m. The project is registered under TG-RERA number P02400002595, with proposed completion recorded as 11/04/2027.
More from Elegans Developers · 3 projects →
01What we found
Read from TG-RERA filings, approvals, land and registration records and court records. A court case is counted only when the court record states this project's survey number with its village, or names the project.
02Check before you pay
12 items to check before you pay, 3 high - from the title chain, court records and approvals, each with what to ask the builder or your advocate. An item may not be a problem with the project: records can be incomplete.
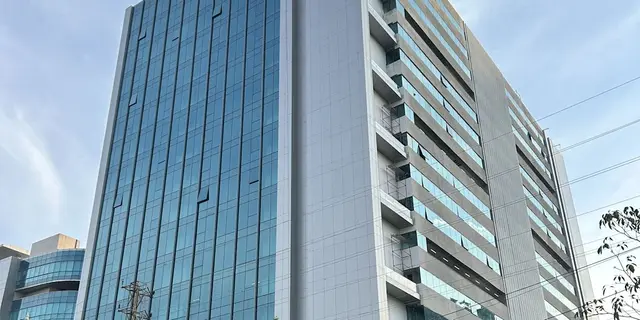
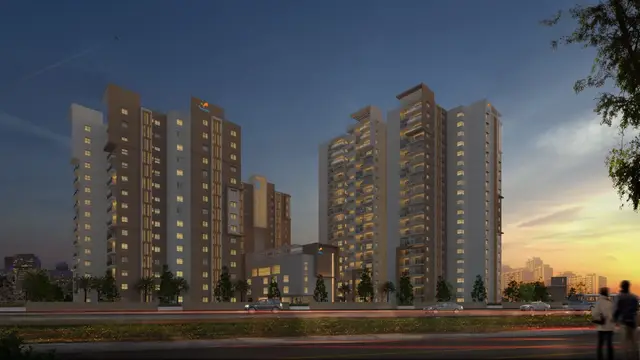
1. Project at a glance
Project identity
| Field | Record |
|---|---|
| Registered project name | ELEGANS EMPERIA II RERA record |
| Project type | Commercial; the RERA filing lists the unit type as “OFFICE SPACE.” RERA filing RERA unit table |
| Phase / registered portion | Phase designation not disclosed. The registration covers land described as Survey Nos. 57 PART and 62 PART. |
| TG-RERA registration | P02400002595, granted under section 5; valid from 23/02/2021 to 11/12/2026. The certificate records five years’ validity and says extension would be subject to the Act and Rules. |
| Registered promoter | ELEGANS DEVELOPERS (also written “M/s. Elegans Developers” in filed documents). RERA record |
| RERA status | Registration certificate issued; captured in the supplied record on 2026-09-10 14:58. Approvals record |
| Entity type | Partnership in the RERA filing. RERA filing |
Land and geographic identity
| Field | Record |
|---|---|
| Locality / registered address | NANAKRAMGUDA MAIN ROAD RERA record RERA filing |
| Revenue village | Nanakaramguda (also rendered “Nanakramguda” in filed documents). RERA record |
| Mandal / district / PIN | Serilingampally / Ranga Reddy / 500008 RERA record |
| Project survey identifiers | 57 PART AND 62 PART; the registration certificate states 57 PART, 62 PART, and the building-permit record states 57P, 62P. RERA record |
| Registered site extent | 8092.5 sq. m.; the RERA land filing records total and net area as 8092.5 sq. m., with affected area recorded as 0. RERA filing |
| Boundaries in RERA filing | North: 200 FEET ROAD; east, west and south: NEIGHBOURS LAND. RERA filing |
Development identity
| Field | Record |
|---|---|
| Sanctioning authority | Greater Hyderabad Municipal Corporation (GHMC) |
| Principal building-permit number / date | 1/C20/12443/2020, approved 11 December, 2020. The permit also identifies file number 1/C20/08134/2020. |
| RERA-filed plan approval number | 1/C20/10030/2021 RERA filing |
| Approved built-up area | 11971.34 sq. m. as recorded in the RERA filing. RERA filing |
| Building count and sanctioned configuration | One building, Building A-1 (PROPOSED); the building permit states 4 Cellar + Ground + 3 upper floors. RERA filing |
| Parking levels / count | The permit describes four cellar levels, but a sanctioned parking-space count or allocation is not established in the supplied record. |
| Unit count | 1 building unit is recorded in the RERA land details; the RERA unit record lists 15 OFFICE SPACE units. RERA filing RERA unit details |
Offering and status
| Field | Record |
|---|---|
| RERA-filed offering | 15 OFFICE SPACE units; 0 booked and 15 available in the portal record, which has no supplied as-of date and should be treated as indicative. RERA unit table RERA unit details |
| RERA-filed saleable area | 3285.89 sq. m. for the recorded office-space configuration. RERA unit table |
| Construction stage | No project construction-progress percentage or independently verified site-stage report is supplied. The building permit labels Building A-1 “PROPOSED.” |
| Completion date | The promoter’s Form B undertaking states completion by 11 December, 2026; the supplied RERA header records proposed completion as 11/04/2027. These are separate recorded fields; this overview does not resolve the date difference. RERA record |
| Occupancy / completion certificate | No issued occupancy certificate or completion certificate is established by the supplied documents. The building permit requires an occupancy certificate before occupation. |
2. The project story
ELEGANS EMPERIA II is registered with TG-RERA as a commercial project on part of Survey Nos. 57 and 62 in Nanakaramguda village, Serilingampally mandal, Ranga Reddy district. The registered site is recorded as 8092.5 sq. m. and is bounded to the north by a 200-foot road. RERA record RERA filing
The RERA unit schedule identifies 15 office-space units. GHMC’s building permit describes one proposed building, A-1, with four cellar levels, a ground floor and three upper floors. The supplied record does not establish a construction-progress stage, an issued occupancy certificate, or completion of any portion; “proposed” is the permit’s description, not an independent site-status finding. RERA unit details
3. Master plan, architecture & building design
GHMC’s building permit sanctions Building A-1 as a 4 Cellar + Ground + 3 upper floors building and records a height of 14.99 m. It gives a site area and net area of 8092.5 sq. m.; the RERA filing separately records approved built-up area of 11971.34 sq. m. The supplied material does not provide a verified building footprint, floor-by-floor area schedule, office distribution by floor, or a complete architectural drawing set for describing internal circulation and common-area arrangement. RERA filing
The permit lists a tot-lot, space for a transformer, a garbage house and a rain-water-harvesting percolation pit. It also records 148 Trees, a compound wall of 323.62 RM, and a tot-lot area of 1277.79 in the permit’s land-use schedule. These are permit-recorded provisions, not evidence that the facilities have been completed.
The RERA-filed approval reference is 1/C20/10030/2021; the supplied GHMC building permit identifies approval 1/C20/12443/2020 and file number 1/C20/08134/2020. RERA filing
4. Homes, configurations & floor plans
Although the project is commercial, the RERA schedule identifies OFFICE SPACE units. The filing records 15 units, none booked and 15 available; the portal extract provides no as-of date. The supplied floor-plan data reports one drawing measured by software but provides no configuration-specific measured carpet-area figure or room measurements. RERA unit details Floor plans
| Configuration | Units | Booked | Available | RERA saleable area | Measured carpet area | Loading (if supplied) |
|---|---|---|---|---|---|---|
| OFFICE SPACE | 15 | 0 | 15 | 3285.89 sq. m. | Not supplied | Not supplied |
The RERA saleable-area figure is the filed figure. No software-measured carpet area is available to quote, and no area breakdown for balconies, utilities or common-area loading is supplied. RERA unit table Floor plans
5. Parking & vehicle circulation
The GHMC permit identifies four cellar levels, but the supplied project records do not establish the sanctioned number of parking spaces, their distribution among users, or unit-wise parking allocation. The RERA filing records Mortgage Area (In Sqmts) 1239; the building-permit material describes 1239.28 sq. m. as mortgaged built-up area, which is not a parking-space count. RERA filing
The permit identifies an 18 mt. road width and requires a transformer space. No parking-ramp layout, vehicle-entry arrangement, visitor or accessible parking count, EV provision, or pedestrian/vehicle-separation details are established in the supplied material.
6. Amenities, recreation & open spaces
The RERA amenity schedule marks several facilities as available, but each listed progress percentage is 0. These entries are RERA-recorded provisions/status fields, not evidence of completed or independently verified facilities. RERA amenities
| Description / size | GHMC permit records 1277.79 for the tot-lot; no unit is stated in the extracted land-use entry. Permit condition says it is to be fenced and maintained as greenery. |
|---|---|
| Evidence source | RERA amenities |
| Declared progress / verified status | RERA amenity progress 0%; completion not independently verified. |
| Description / size | Size not supplied. |
|---|---|
| Evidence source | RERA amenities |
| Declared progress / verified status | RERA schedule says “YES”; progress 0%; completion not independently verified. |
| Description / size | No facility details or size supplied. |
|---|---|
| Evidence source | RERA amenities |
| Declared progress / verified status | RERA schedule records progress 0%; provision/completion not established. |
7. Utilities, building services & safety
The RERA amenity schedule records water supply, sewerage, storm-water drains, solid-waste management and disposal, rain-water harvesting/water conservation, fire-protection and fire-safety requirements, and an electrical meter room/sub-station/receiving station as “YES.” The same schedule records progress of 0 for each item. These are filing entries; the supplied evidence does not establish capacities, operating status or completion. RERA amenities
GHMC’s permit specifically lists a transformer space, a garbage house and a rain-water-harvesting percolation pit. It also requires an occupancy fire NOC before issue of the occupancy certificate and requires an occupancy certificate before the building is occupied. No issued occupancy certificate or occupancy fire NOC is supplied.
The supplied records do not specify water source or storage capacity, treatment capacity, STP capacity or reuse, backup power, lift count or capacity, CCTV/security arrangements, accessible circulation, or fire-system equipment details. RERA amenities
8. Location, access & connectivity
The registered revenue location is Nanakaramguda village, Serilingampally mandal, Ranga Reddy district, at NANAKRAMGUDA MAIN ROAD, PIN 500008. The RERA land schedule identifies a 200 FEET ROAD along the north boundary. RERA record RERA filing RERA filing
The supplied location record lists HITEC City — 4.7 km as a connectivity point. No travel time, public-transport connection, or additional measured road or landmark distances are supplied. Location record
9. Developer & development status
The registered promoter is ELEGANS DEVELOPERS, identified in the RERA filing as a Partnership. The RERA record names KOLLI RAVI KUMAR as authorized signatory and lists the partners. RERA record RERA filing Parties record
The promoter’s Form B, verified at Hyderabad on 11 January, 2021, names the landowner/promoter parties and declares that the project land is free from encumbrances, that 70% of amounts realised will be deposited in a separate account, and that the project will be completed by 11 December, 2026. These are promoter declarations in the filed affidavit.
No construction-progress percentage or independent site inspection is supplied. The RERA registration certificate is valid through 11/12/2026; the header separately records proposed completion as 11/04/2027. No extension is recorded in the supplied certificate extract. RERA record
10. Approvals, official records & documents
| Record | What the supplied material establishes |
|---|---|
| TG-RERA registration certificate | Form C registration P02400002595 for ELEGANS EMPERIA II, issued 23/02/2021, for Survey Nos. 57 PART and 62 PART, valid to 11/12/2026. |
| GHMC building permit | Permit 1/C20/12443/2020, file 1/C20/08134/2020, dated 11 December, 2020, for proposed Building A-1 at Nanakramguda. |
| RERA-filed plan reference | 1/C20/10030/2021 RERA filing |
| Commencement / occupancy status | The permit is the supplied building-permit record. It requires a commencement notice before construction and an occupancy certificate before occupation; no issued occupancy or completion certificate is supplied. |
| RERA promoter declaration | Form B affidavit by ELEGANS DEVELOPERS, verified 11 January, 2021, with project completion, encumbrance and account declarations. |
| Allotment and sale documents | A dated allotment letter for the project is in the RERA file; supplied agreement extracts describe office-unit sale and possession terms but do not establish executed buyer-specific agreements or a completed conveyance. |
| Environmental-clearance search | A promoter-name-only search record says no EC was found; it is not a project-specific clearance determination. Regulatory record |
1. Project at a glance
Project identity
Registered project name: ELEGANS EMPERIA II
Project type: Commercial; the RERA filing lists the unit type as “OFFICE SPACE.”
Phase / registered portion: Phase designation not disclosed. The registration covers land described as Survey Nos. 57 PART and 62 PART.
TG-RERA registration: P02400002595, granted under section 5; valid from 23/02/2021 to 11/12/2026. The certificate records five years’ validity and says extension would be subject to the Act and Rules.
Registered promoter: ELEGANS DEVELOPERS (also written “M/s. Elegans Developers” in filed documents).
RERA status: Registration certificate issued; captured in the supplied record on 2026-09-10 14:58.
Entity type: Partnership in the RERA filing.
Land and geographic identity
Locality / registered address: NANAKRAMGUDA MAIN ROAD
Revenue village: Nanakaramguda (also rendered “Nanakramguda” in filed documents).
Mandal / district / PIN: Serilingampally / Ranga Reddy / 500008
Project survey identifiers: 57 PART AND 62 PART; the registration certificate states 57 PART, 62 PART, and the building-permit record states 57P, 62P.
Registered site extent: 8092.5 sq. m.; the RERA land filing records total and net area as 8092.5 sq. m., with affected area recorded as 0.
Boundaries in RERA filing: North: 200 FEET ROAD; east, west and south: NEIGHBOURS LAND.
Development identity
Sanctioning authority: Greater Hyderabad Municipal Corporation (GHMC)
Principal building-permit number / date: 1/C20/12443/2020, approved 11 December, 2020. The permit also identifies file number 1/C20/08134/2020.
RERA-filed plan approval number: 1/C20/10030/2021
Approved built-up area: 11971.34 sq. m. as recorded in the RERA filing.
Building count and sanctioned configuration: One building, Building A-1 (PROPOSED); the building permit states 4 Cellar + Ground + 3 upper floors.
Parking levels / count: The permit describes four cellar levels, but a sanctioned parking-space count or allocation is not established in the supplied record.
Unit count: 1 building unit is recorded in the RERA land details; the RERA unit record lists 15 OFFICE SPACE units.
Offering and status
RERA-filed offering: 15 OFFICE SPACE units; 0 booked and 15 available in the portal record, which has no supplied as-of date and should be treated as indicative.
RERA-filed saleable area: 3285.89 sq. m. for the recorded office-space configuration.
Construction stage: No project construction-progress percentage or independently verified site-stage report is supplied. The building permit labels Building A-1 “PROPOSED.”
Completion date: The promoter’s Form B undertaking states completion by 11 December, 2026; the supplied RERA header records proposed completion as 11/04/2027. These are separate recorded fields; this overview does not resolve the date difference.
Occupancy / completion certificate: No issued occupancy certificate or completion certificate is established by the supplied documents. The building permit requires an occupancy certificate before occupation.
2. The project story
ELEGANS EMPERIA II is registered with TG-RERA as a commercial project on part of Survey Nos. 57 and 62 in Nanakaramguda village, Serilingampally mandal, Ranga Reddy district. The registered site is recorded as 8092.5 sq. m. and is bounded to the north by a 200-foot road.
The RERA unit schedule identifies 15 office-space units. GHMC’s building permit describes one proposed building, A-1, with four cellar levels, a ground floor and three upper floors. The supplied record does not establish a construction-progress stage, an issued occupancy certificate, or completion of any portion; “proposed” is the permit’s description, not an independent site-status finding.
3. Master plan, architecture & building design
GHMC’s building permit sanctions Building A-1 as a 4 Cellar + Ground + 3 upper floors building and records a height of 14.99 m. It gives a site area and net area of 8092.5 sq. m.; the RERA filing separately records approved built-up area of 11971.34 sq. m. The supplied material does not provide a verified building footprint, floor-by-floor area schedule, office distribution by floor, or a complete architectural drawing set for describing internal circulation and common-area arrangement.
The permit lists a tot-lot, space for a transformer, a garbage house and a rain-water-harvesting percolation pit. It also records 148 Trees, a compound wall of 323.62 RM, and a tot-lot area of 1277.79 in the permit’s land-use schedule. These are permit-recorded provisions, not evidence that the facilities have been completed.
The RERA-filed approval reference is 1/C20/10030/2021; the supplied GHMC building permit identifies approval 1/C20/12443/2020 and file number 1/C20/08134/2020.
4. Homes, configurations & floor plans
Although the project is commercial, the RERA schedule identifies OFFICE SPACE units. The filing records 15 units, none booked and 15 available; the portal extract provides no as-of date. The supplied floor-plan data reports one drawing measured by software but provides no configuration-specific measured carpet-area figure or room measurements.
| Configuration | Units | Booked | Available | RERA saleable area | Measured carpet area | Loading (if supplied) |
|---|---|---|---|---|---|---|
| OFFICE SPACE | 15 | 0 | 15 | 3285.89 sq. m. | Not supplied | Not supplied |
The RERA saleable-area figure is the filed figure. No software-measured carpet area is available to quote, and no area breakdown for balconies, utilities or common-area loading is supplied.
5. Parking & vehicle circulation
The GHMC permit identifies four cellar levels, but the supplied project records do not establish the sanctioned number of parking spaces, their distribution among users, or unit-wise parking allocation. The RERA filing records Mortgage Area (In Sqmts) 1239; the building-permit material describes 1239.28 sq. m. as mortgaged built-up area, which is not a parking-space count.
The permit identifies an 18 mt. road width and requires a transformer space. No parking-ramp layout, vehicle-entry arrangement, visitor or accessible parking count, EV provision, or pedestrian/vehicle-separation details are established in the supplied material.
6. Amenities, recreation & open spaces
The RERA amenity schedule marks several facilities as available, but each listed progress percentage is 0. These entries are RERA-recorded provisions/status fields, not evidence of completed or independently verified facilities.
| Description / size | GHMC permit records 1277.79 for the tot-lot; no unit is stated in the extracted land-use entry. Permit condition says it is to be fenced and maintained as greenery. |
|---|---|
| Declared progress / verified status | RERA amenity progress 0%; completion not independently verified. |
| Description / size | Size not supplied. |
|---|---|
| Declared progress / verified status | RERA schedule says “YES”; progress 0%; completion not independently verified. |
| Description / size | No facility details or size supplied. |
|---|---|
| Declared progress / verified status | RERA schedule records progress 0%; provision/completion not established. |
7. Utilities, building services & safety
The RERA amenity schedule records water supply, sewerage, storm-water drains, solid-waste management and disposal, rain-water harvesting/water conservation, fire-protection and fire-safety requirements, and an electrical meter room/sub-station/receiving station as “YES.” The same schedule records progress of 0 for each item. These are filing entries; the supplied evidence does not establish capacities, operating status or completion.
GHMC’s permit specifically lists a transformer space, a garbage house and a rain-water-harvesting percolation pit. It also requires an occupancy fire NOC before issue of the occupancy certificate and requires an occupancy certificate before the building is occupied. No issued occupancy certificate or occupancy fire NOC is supplied.
The supplied records do not specify water source or storage capacity, treatment capacity, STP capacity or reuse, backup power, lift count or capacity, CCTV/security arrangements, accessible circulation, or fire-system equipment details.
8. Location, access & connectivity
The registered revenue location is Nanakaramguda village, Serilingampally mandal, Ranga Reddy district, at NANAKRAMGUDA MAIN ROAD, PIN 500008. The RERA land schedule identifies a 200 FEET ROAD along the north boundary.
The supplied location record lists HITEC City — 4.7 km as a connectivity point. No travel time, public-transport connection, or additional measured road or landmark distances are supplied.
9. Developer & development status
The registered promoter is ELEGANS DEVELOPERS, identified in the RERA filing as a Partnership. The RERA record names KOLLI RAVI KUMAR as authorized signatory and lists the partners.
The promoter’s Form B, verified at Hyderabad on 11 January, 2021, names the landowner/promoter parties and declares that the project land is free from encumbrances, that 70% of amounts realised will be deposited in a separate account, and that the project will be completed by 11 December, 2026. These are promoter declarations in the filed affidavit.
No construction-progress percentage or independent site inspection is supplied. The RERA registration certificate is valid through 11/12/2026; the header separately records proposed completion as 11/04/2027. No extension is recorded in the supplied certificate extract.
10. Approvals, official records & documents
TG-RERA registration certificate: Form C registration P02400002595 for ELEGANS EMPERIA II, issued 23/02/2021, for Survey Nos. 57 PART and 62 PART, valid to 11/12/2026.
GHMC building permit: Permit 1/C20/12443/2020, file 1/C20/08134/2020, dated 11 December, 2020, for proposed Building A-1 at Nanakramguda.
RERA-filed plan reference: 1/C20/10030/2021
Commencement / occupancy status: The permit is the supplied building-permit record. It requires a commencement notice before construction and an occupancy certificate before occupation; no issued occupancy or completion certificate is supplied.
RERA promoter declaration: Form B affidavit by ELEGANS DEVELOPERS, verified 11 January, 2021, with project completion, encumbrance and account declarations.
Allotment and sale documents: A dated allotment letter for the project is in the RERA file; supplied agreement extracts describe office-unit sale and possession terms but do not establish executed buyer-specific agreements or a completed conveyance.
Environmental-clearance search: A promoter-name-only search record says no EC was found; it is not a project-specific clearance determination.
Other registrations of Elegans Emperia II
Frequently asked questions
Is ELEGANS EMPERIA II registered with Telangana RERA?
Yes. ELEGANS EMPERIA II is registered with the Telangana Real Estate Regulatory Authority as P02400002595; the registration status is New Project.
Who is the developer of ELEGANS EMPERIA II?
The promoter named in the RERA registration is ELEGANS DEVELOPERS.
Where is ELEGANS EMPERIA II located?
ELEGANS EMPERIA II is in NANAKRAMGUDA MAIN ROAD, Nanakaramguda, Serilingampally, Rangareddy, Telangana (500008).
When will ELEGANS EMPERIA II be completed?
The promoter's proposed date of completion filed with RERA is 11/04/2027. This is the promoter's declaration, not a guarantee.
More projects in Nanakaramguda