Gokul Avenue
GOKUL CONSTRUCTIONS · Sangareddy · RERA P01100011265
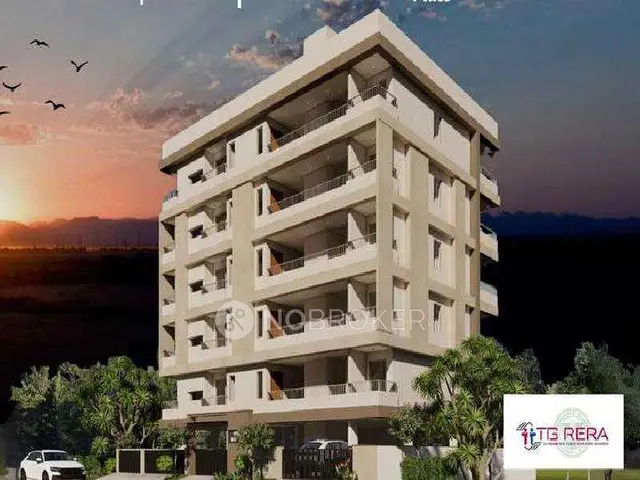
GOKUL AVENUE is a residential apartment project in Ameenapur, Ameenpur Mandal, Sangareddy District, developed by registered promoter GOKUL CONSTRUCTIONS. It occupies 498.77 sq.m and comprises one building with 1 Stilt + 5 Floors and 15 2BHK apartments, each with a RERA-filed saleable area of 75.25 sq.m. The project is registered under TG-RERA number P01100011265, with proposed completion by 12/11/2028.
More from Gokul Constructions · 10 projects →
01What we found
Read from TG-RERA filings, approvals, land and registration records and court records. A court case is counted only when the court record states this project's survey number with its village, or names the project.
02Check before you pay
10 items to check before you pay, 3 high - from the title chain, court records and approvals, each with what to ask the builder or your advocate. An item may not be a problem with the project: records can be incomplete.
1. Project at a glance
Project identity
| Item | Project record |
|---|---|
| Registered project name | GOKUL AVENUE RERA record |
| Project type and registered portion | Residential apartment project; phase or separately identified registered portion is not disclosed. One building is recorded. RERA record RERA filing |
| TG-RERA registration | P01100011265; registration granted under section 5. RERA record |
| Registration validity | 12/11/2025–12/11/2028 (three years), unless extended by the Authority. This is registration validity, not evidence of completion or occupancy. RERA record |
| Registered promoter | GOKUL CONSTRUCTIONS, recorded as a partnership. RERA record Corporate record RERA filing |
| RERA status | The supplied Form C records the project as registered. Registration status is not an occupancy certificate. |
Land and geographic identity
| Item | Project record |
|---|---|
| Locality | Ameenpur / Ameenapur, as recorded in the project materials. RERA record |
| Revenue village | AMEENAPUR (also written “Ameenpur Village” in filed documents). RERA record RERA filing |
| Mandal | AMEENPUR (also recorded as Ameenpur Mandal). RERA record |
| District and PIN | Sangareddy, 502032. RERA record |
| Project survey numbers and subdivisions | 110(P) and 113(P). RERA record Land records |
| Plots | 320 and 321. RERA filing |
| Registered site extent | 498.77 sq.m.; the filed plan records gross and net plot area as 498.77 sq.m, with road-affected, nala-widening, water-body, splay and peripheral-road deductions recorded as 0. |
| Boundaries | East: Plot No. 319; West: 30FT WIDE ROAD; North: 40FT WIDE ROAD; South: Plot No. 321. RERA filing |
Development identity
| Item | Project record |
|---|---|
| Sanctioning authority / permit | Building permit order 1001/HMDA/SWBP/2025, approved 12/11/2025; the supplied permit material identifies Ameenpur Municipality and HMDA in the approval record. Approvals record |
| Related file/application number | 003489/HMDA/01010/SWBP/SKP2/2025. Approvals record |
| Approved layout reference | 13/LO/HMDA/PLG/2014. Approvals record |
| Building count and configuration | One residential building, 1 Stilt + 5 Floors; the plan identifies the 5th Floor as TDR. |
| Approved built-up area | 1446.6 sq.m excluding parking; 1735.92 sq.m including parking is also shown on the filed plan. These are distinct plan figures. |
| Parking provision shown in plan | 289.32 sq.m parking area; the drawing-derived sanction parameters list 4.00 car parking spaces and 7.00 Two Wheelar Spaces. |
| Unit counts | 15 dwelling units shown on the filed plan; the RERA unit record also lists 15 units. RERA unit table |
Offering and status
| Item | Project record |
|---|---|
| RERA-filed configuration | 2BHK, 15 units. RERA unit table RERA unit details |
| RERA-filed saleable area | 75.25 sq.m per listed 2BHK configuration. RERA unit table RERA unit details |
| Booked / available | 0 booked and 15 available in the portal data supplied; the portal record has no as-of date, so counts are indicative rather than a dated live inventory confirmation. RERA unit table |
| Completion timeline | Promoter’s Form B declaration states completion by 12/11/2028; the permit material also records construction to be completed before that date. |
| Registration validity versus completion | The registration is valid through 12/11/2028; the same date is the declared completion deadline. These are separate record fields and neither establishes completion. |
| Construction stage | No construction-progress percentage or independently verified site-progress evidence is supplied. Document index RERA amenities |
| Occupancy / completion certificate | No OC or completion certificate is supplied; the permit requires the promoter to obtain an occupancy certificate before occupation. |
2. The project story
GOKUL AVENUE is registered as a residential apartment development on Plots 320 and 321, covering the filed site in Survey Nos. 110(P) and 113(P), revenue village AMEENAPUR, Ameenpur Mandal, Sangareddy District. The RERA record describes a single building rather than a multi-tower scheme. RERA record RERA filing
The building permit and filed plan describe a 1 Stilt + 5 Floors building with 15 dwelling units. The project’s RERA inventory identifies the offered homes as 2BHK apartments. The supplied record contains a proposed completion date of 12/11/2028, but does not provide a construction-progress percentage or evidence that any portion is complete or occupied. The permit materials require an occupancy certificate before occupation. RERA unit table
3. Master plan, architecture & building design
The filed plan records a gross and net plot area of 498.77 sq.m, proposed coverage of 289.32 sq.m (58.00%), and vacant plot area of 193.15 sq.m. It shows proposed built-up area of 1446.6 sq.m excluding parking and 1735.92 sq.m including parking. The permit separately records 1446.6 sq.m for residential upper floors and 289.32 sq.m total parking area.
The building is shown as 1 Stilt + 5 Floors, with the 5th Floor identified as TDR; the filed plan gives a building height of 17.25 m from GL and total height of 19.65 m. The plan also shows a proposed building road width of 12.00 m and a 4.5m Wide Drive Way.
The drawing-derived plan identifies one lift, but the supplied materials do not establish lift capacity, the number of apartments per floor, stair count, or a detailed unit-by-unit circulation arrangement. The plan lists a tot-lot and greenery; no separate phase organization, commercial component, or clubhouse is evidenced. RERA amenities
4. Homes, configurations & floor plans
The RERA inventory lists 15 2BHK apartments, all shown as available in the supplied portal data. The portal record is undated, so booking and availability counts should be reconfirmed directly before purchase. RERA unit table
| Configuration | Units | Booked | Available | RERA saleable area | Measured carpet area | Loading (if supplied) |
|---|---|---|---|---|---|---|
| 2BHK | 15 | 0 | 15 | 75.25 sq.m | 62.1 sq.m (software-measured from the filed drawing; requires review) | 17% |
The carpet measurement is software-derived from the floor-plan drawing in document 718807, not a RERA-filed carpet-area disclosure. Saleable area and carpet area are different measures; the supplied floor-plan data notes that saleable area includes a share of common areas. Verify the drawing-based measurement against the actual approved plan and the unit-specific agreement. RERA unit details Floor plans
A measured 2BHK drawing shows two bedrooms, living space, kitchen, two toilets and a balcony; the supplied drawing record gives dimensions for the two bedrooms, living room, toilets and balcony, but not all room dimensions. RERA unit details
5. Parking & vehicle circulation
The filed plan records 289.32 sq.m of parking area and lists 4.00 car parking spaces and 7.00 Two Wheelar Spaces. The building configuration includes a stilt level; the permit says the stilt approved for parking must be used exclusively for vehicle parking. No separate visitor or accessible-space counts, EV-charger installation status, or unit-specific parking allocations are established by the supplied record. A plan provision does not by itself establish exclusive ownership or allocation to a particular apartment.
The filed drawing shows a 4.5m Wide Drive Way. The supplied evidence does not establish a parking ramp, one-way circulation, or separated pedestrian routes.
6. Amenities, recreation & open spaces
The RERA amenity record lists facilities, but reports 0% progress for each listed item. This is a declaration/status field, not independent confirmation of completion. The permit and filed plan also list a tot-lot, greenery and project infrastructure conditions. RERA amenities
| Facility | Description / size | Evidence source | Declared progress / verified status |
|---|---|---|---|
| Tot-lot / green strip | Area or capacity not stated. | RERA amenities | Listed in filed plan; no completion verification supplied. |
| Greenery / trees | Permit records 15 trees and requires peripheral greenery. | Required/listed; completion not verified. | |
| Internal roads and footpaths | Size not stated. | RERA amenities | Available: YES; progress field 0%; not independently verified. |
| Street lighting | Size or quantity not stated. | RERA amenities | Available: YES; progress field 0%; not independently verified. |
| Community buildings | No size or description supplied. | RERA amenities | Listed; progress field 0%; no completion verification supplied. |
7. Utilities, building services & safety
The permit material lists a transformer space, garbage house, sump, septic tank, lift, and 3 rainwater-harvesting pits. It also lists water supply, sewerage, storm-water drains, solid-waste management and disposal, and electrical meter room/substation/receiving station in the RERA amenity record. The record does not provide system capacities, water-source details, an STP specification, reuse quantities, backup-power capacity, or confirmation that these facilities are installed or operating. RERA amenities
The permit requires an occupancy certificate before occupation and includes conditions concerning fire/life safety and technical supervision; the supplied evidence does not include a project-specific Fire NOC or an OC. It also lists EV-charging infrastructure requirements for parking areas, but does not establish that chargers have been installed.
8. Location, access & connectivity
The registered location is AMEENAPUR, Ameenpur Mandal, Sangareddy District, PIN 502032; the project filing identifies Plots 320 and 321 in Survey Nos. 110(P) and 113(P). The stated site boundaries include a 40FT WIDE ROAD to the north and a 30FT WIDE ROAD to the west. The filed drawing also labels a 12.0m (40'0") WIDE ROAD, a 9.0m (30'0") WIDE ROAD, and a 4.5m Wide Drive Way. RERA record RERA filing
The location data gives the nearest sampled Outer Ring Road interchange at approximately 8.4 km. No public-transport details or other measured landmark distances are supplied. Location record
9. Developer & development status
The registered promoter is GOKUL CONSTRUCTIONS, identified in the RERA filing as a Partnership. The supplied promoter identifiers include GSTIN 36AAOFG4124B1ZQ; the partner and authorized-signatory records name K PADMAVATI and CHANDRA SRINIVASA RAO. The promoter’s address in the filing is Vasanth Nagar, Sai Rajeswari (Phase-II), Ameenpur, Sangareddy, PIN 502032. The registration certificate separately records a promoter-office address in Ranga Reddy District, PIN 500085. Corporate record Parties record RERA filing
The promoter’s Form B affidavit states that GOKUL CONSTRUCTIONS will complete GOKUL AVENUE by 12/11/2028. The supplied record does not include a progress percentage or independent site verification, and it does not establish an occupancy certificate. Document index
10. Approvals, official records & documents
| Identifier / date | P01100011265; issued 29/09/2026; validity 12/11/2025–12/11/2028 |
|---|---|
| What the supplied record establishes | Form C records GOKUL AVENUE as registered under section 5, subject to stated conditions. |
| Identifier / date | 1001/HMDA/SWBP/2025; approved 12/11/2025 |
|---|---|
| What the supplied record establishes | Permit record for the residential building at Survey Nos. 110(P) and 113(P), Plots 320 and 321. |
| Identifier / date | 003489/HMDA/01010/SWBP/SKP2/2025 |
|---|---|
| What the supplied record establishes | Listed in the supplied building-permit material. |
| Identifier / date | 13/LO/HMDA/PLG/2014 |
|---|---|
| What the supplied record establishes | Referenced in the filed permit/plan record. |
| Identifier / date | Document 718807 |
|---|---|
| What the supplied record establishes | Shows the proposed residential building, 15 dwelling units, site-area and built-up-area figures, and selected plan parameters. |
| Identifier / date | Verified 11-08-2026 |
|---|---|
| What the supplied record establishes | Promoter declaration concerning title basis, project accounts and completion by 12/11/2028. |
| Identifier / date | Not supplied |
|---|---|
| What the supplied record establishes | The permit materials require an occupancy certificate before occupation; no certificate is present in the supplied documents. |
1. Project at a glance
Project identity
Registered project name: GOKUL AVENUE
Project type and registered portion: Residential apartment project; phase or separately identified registered portion is not disclosed. One building is recorded.
TG-RERA registration: P01100011265; registration granted under section 5.
Registration validity: 12/11/2025–12/11/2028 (three years), unless extended by the Authority. This is registration validity, not evidence of completion or occupancy.
Registered promoter: GOKUL CONSTRUCTIONS, recorded as a partnership.
RERA status: The supplied Form C records the project as registered. Registration status is not an occupancy certificate.
Land and geographic identity
Locality: Ameenpur / Ameenapur, as recorded in the project materials.
Revenue village: AMEENAPUR (also written “Ameenpur Village” in filed documents).
Mandal: AMEENPUR (also recorded as Ameenpur Mandal).
District and PIN: Sangareddy, 502032.
Project survey numbers and subdivisions: 110(P) and 113(P).
Plots: 320 and 321.
Registered site extent: 498.77 sq.m.; the filed plan records gross and net plot area as 498.77 sq.m, with road-affected, nala-widening, water-body, splay and peripheral-road deductions recorded as 0.
Boundaries: East: Plot No. 319; West: 30FT WIDE ROAD; North: 40FT WIDE ROAD; South: Plot No. 321.
Development identity
Sanctioning authority / permit: Building permit order 1001/HMDA/SWBP/2025, approved 12/11/2025; the supplied permit material identifies Ameenpur Municipality and HMDA in the approval record.
Related file/application number: 003489/HMDA/01010/SWBP/SKP2/2025.
Approved layout reference: 13/LO/HMDA/PLG/2014.
Building count and configuration: One residential building, 1 Stilt + 5 Floors; the plan identifies the 5th Floor as TDR.
Approved built-up area: 1446.6 sq.m excluding parking; 1735.92 sq.m including parking is also shown on the filed plan. These are distinct plan figures.
Parking provision shown in plan: 289.32 sq.m parking area; the drawing-derived sanction parameters list 4.00 car parking spaces and 7.00 Two Wheelar Spaces.
Unit counts: 15 dwelling units shown on the filed plan; the RERA unit record also lists 15 units.
Offering and status
RERA-filed configuration: 2BHK, 15 units.
RERA-filed saleable area: 75.25 sq.m per listed 2BHK configuration.
Booked / available: 0 booked and 15 available in the portal data supplied; the portal record has no as-of date, so counts are indicative rather than a dated live inventory confirmation.
Completion timeline: Promoter’s Form B declaration states completion by 12/11/2028; the permit material also records construction to be completed before that date.
Registration validity versus completion: The registration is valid through 12/11/2028; the same date is the declared completion deadline. These are separate record fields and neither establishes completion.
Construction stage: No construction-progress percentage or independently verified site-progress evidence is supplied.
Occupancy / completion certificate: No OC or completion certificate is supplied; the permit requires the promoter to obtain an occupancy certificate before occupation.
2. The project story
GOKUL AVENUE is registered as a residential apartment development on Plots 320 and 321, covering the filed site in Survey Nos. 110(P) and 113(P), revenue village AMEENAPUR, Ameenpur Mandal, Sangareddy District. The RERA record describes a single building rather than a multi-tower scheme.
The building permit and filed plan describe a 1 Stilt + 5 Floors building with 15 dwelling units. The project’s RERA inventory identifies the offered homes as 2BHK apartments. The supplied record contains a proposed completion date of 12/11/2028, but does not provide a construction-progress percentage or evidence that any portion is complete or occupied. The permit materials require an occupancy certificate before occupation.
3. Master plan, architecture & building design
The filed plan records a gross and net plot area of 498.77 sq.m, proposed coverage of 289.32 sq.m (58.00%), and vacant plot area of 193.15 sq.m. It shows proposed built-up area of 1446.6 sq.m excluding parking and 1735.92 sq.m including parking. The permit separately records 1446.6 sq.m for residential upper floors and 289.32 sq.m total parking area.
The building is shown as 1 Stilt + 5 Floors, with the 5th Floor identified as TDR; the filed plan gives a building height of 17.25 m from GL and total height of 19.65 m. The plan also shows a proposed building road width of 12.00 m and a 4.5m Wide Drive Way.
The drawing-derived plan identifies one lift, but the supplied materials do not establish lift capacity, the number of apartments per floor, stair count, or a detailed unit-by-unit circulation arrangement. The plan lists a tot-lot and greenery; no separate phase organization, commercial component, or clubhouse is evidenced.
4. Homes, configurations & floor plans
The RERA inventory lists 15 2BHK apartments, all shown as available in the supplied portal data. The portal record is undated, so booking and availability counts should be reconfirmed directly before purchase.
| Configuration | Units | Booked | Available | RERA saleable area | Measured carpet area | Loading (if supplied) |
|---|---|---|---|---|---|---|
| 2BHK | 15 | 0 | 15 | 75.25 sq.m | 62.1 sq.m (software-measured from the filed drawing; requires review) | 17% |
The carpet measurement is software-derived from the floor-plan drawing in document 718807, not a RERA-filed carpet-area disclosure. Saleable area and carpet area are different measures; the supplied floor-plan data notes that saleable area includes a share of common areas. Verify the drawing-based measurement against the actual approved plan and the unit-specific agreement.
A measured 2BHK drawing shows two bedrooms, living space, kitchen, two toilets and a balcony; the supplied drawing record gives dimensions for the two bedrooms, living room, toilets and balcony, but not all room dimensions.
5. Parking & vehicle circulation
The filed plan records 289.32 sq.m of parking area and lists 4.00 car parking spaces and 7.00 Two Wheelar Spaces. The building configuration includes a stilt level; the permit says the stilt approved for parking must be used exclusively for vehicle parking. No separate visitor or accessible-space counts, EV-charger installation status, or unit-specific parking allocations are established by the supplied record. A plan provision does not by itself establish exclusive ownership or allocation to a particular apartment.
The filed drawing shows a 4.5m Wide Drive Way. The supplied evidence does not establish a parking ramp, one-way circulation, or separated pedestrian routes.
6. Amenities, recreation & open spaces
The RERA amenity record lists facilities, but reports 0% progress for each listed item. This is a declaration/status field, not independent confirmation of completion. The permit and filed plan also list a tot-lot, greenery and project infrastructure conditions.
| Facility | Description / size | Evidence source | Declared progress / verified status |
|---|---|---|---|
| Tot-lot / green strip | Area or capacity not stated. | Listed in filed plan; no completion verification supplied. | |
| Greenery / trees | Permit records 15 trees and requires peripheral greenery. | Required/listed; completion not verified. | |
| Internal roads and footpaths | Size not stated. | Available: YES; progress field 0%; not independently verified. | |
| Street lighting | Size or quantity not stated. | Available: YES; progress field 0%; not independently verified. | |
| Community buildings | No size or description supplied. | Listed; progress field 0%; no completion verification supplied. |
7. Utilities, building services & safety
The permit material lists a transformer space, garbage house, sump, septic tank, lift, and 3 rainwater-harvesting pits. It also lists water supply, sewerage, storm-water drains, solid-waste management and disposal, and electrical meter room/substation/receiving station in the RERA amenity record. The record does not provide system capacities, water-source details, an STP specification, reuse quantities, backup-power capacity, or confirmation that these facilities are installed or operating.
The permit requires an occupancy certificate before occupation and includes conditions concerning fire/life safety and technical supervision; the supplied evidence does not include a project-specific Fire NOC or an OC. It also lists EV-charging infrastructure requirements for parking areas, but does not establish that chargers have been installed.
8. Location, access & connectivity
The registered location is AMEENAPUR, Ameenpur Mandal, Sangareddy District, PIN 502032; the project filing identifies Plots 320 and 321 in Survey Nos. 110(P) and 113(P). The stated site boundaries include a 40FT WIDE ROAD to the north and a 30FT WIDE ROAD to the west. The filed drawing also labels a 12.0m (40'0") WIDE ROAD, a 9.0m (30'0") WIDE ROAD, and a 4.5m Wide Drive Way.
The location data gives the nearest sampled Outer Ring Road interchange at approximately 8.4 km. No public-transport details or other measured landmark distances are supplied.
9. Developer & development status
The registered promoter is GOKUL CONSTRUCTIONS, identified in the RERA filing as a Partnership. The supplied promoter identifiers include GSTIN 36AAOFG4124B1ZQ; the partner and authorized-signatory records name K PADMAVATI and CHANDRA SRINIVASA RAO. The promoter’s address in the filing is Vasanth Nagar, Sai Rajeswari (Phase-II), Ameenpur, Sangareddy, PIN 502032. The registration certificate separately records a promoter-office address in Ranga Reddy District, PIN 500085.
The promoter’s Form B affidavit states that GOKUL CONSTRUCTIONS will complete GOKUL AVENUE by 12/11/2028. The supplied record does not include a progress percentage or independent site verification, and it does not establish an occupancy certificate.
10. Approvals, official records & documents
| Identifier / date | P01100011265; issued 29/09/2026; validity 12/11/2025–12/11/2028 |
|---|---|
| What the supplied record establishes | Form C records GOKUL AVENUE as registered under section 5, subject to stated conditions. |
| Identifier / date | 1001/HMDA/SWBP/2025; approved 12/11/2025 |
|---|---|
| What the supplied record establishes | Permit record for the residential building at Survey Nos. 110(P) and 113(P), Plots 320 and 321. |
| Identifier / date | 003489/HMDA/01010/SWBP/SKP2/2025 |
|---|---|
| What the supplied record establishes | Listed in the supplied building-permit material. |
| Identifier / date | 13/LO/HMDA/PLG/2014 |
|---|---|
| What the supplied record establishes | Referenced in the filed permit/plan record. |
| Identifier / date | Document 718807 |
|---|---|
| What the supplied record establishes | Shows the proposed residential building, 15 dwelling units, site-area and built-up-area figures, and selected plan parameters. |
| Identifier / date | Verified 11-08-2026 |
|---|---|
| What the supplied record establishes | Promoter declaration concerning title basis, project accounts and completion by 12/11/2028. |
| Identifier / date | Not supplied |
|---|---|
| What the supplied record establishes | The permit materials require an occupancy certificate before occupation; no certificate is present in the supplied documents. |
Frequently asked questions
Is GOKUL AVENUE registered with Telangana RERA?
Yes. GOKUL AVENUE is registered with the Telangana Real Estate Regulatory Authority as P01100011265; the registration status is New Project.
Who is the developer of GOKUL AVENUE?
The promoter named in the RERA registration is GOKUL CONSTRUCTIONS.
Where is GOKUL AVENUE located?
GOKUL AVENUE is in AMEENPUR, AMEENAPUR, Sangareddy, Telangana (502032).
When will GOKUL AVENUE be completed?
The promoter's proposed date of completion filed with RERA is 12/11/2028. This is the promoter's declaration, not a guarantee.
More projects in Ameenapur