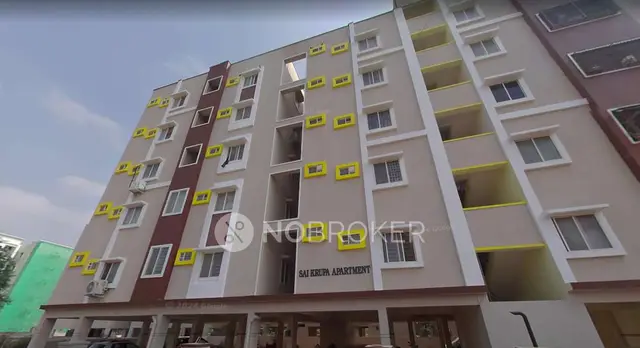
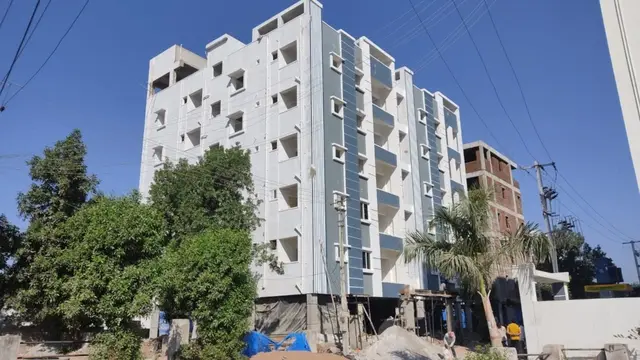
Sree Lakshmi Residency
Aravind · Medchal-Malkajgiri · RERA P02200002894
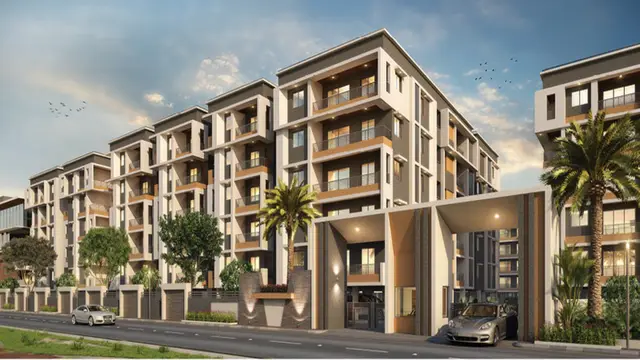
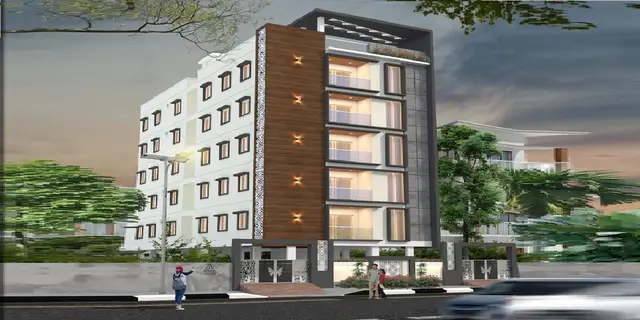
SREE LAKSHMI RESIDENCY is a residential apartment project in Kushaiguda, Kapra mandal, Medchal-Malkajgiri district, developed by registered promoter Aravind Mahankali. It has a site area of 746.14 m² and one residential building with 1 Stilt + 5 upper floors, comprising 20 apartments: 10 2BHK units of 46.45 m² and 10 3BHK units of 78.04 m². The project is registered with TG-RERA under P02200002894, and its proposed completion is 15/06/2027.
01What we found
Read from TG-RERA filings, approvals, land and registration records and court records. A court case is counted only when the court record states this project's survey number with its village, or names the project.
02Check before you pay
7 items to check before you pay, 2 high - from the title chain, court records and approvals, each with what to ask the builder or your advocate. An item may not be a problem with the project: records can be incomplete.
1. Project at a glance
Project identity
| Field | Project record |
|---|---|
| Registered name | SREE LAKSHMI RESIDENCY RERA record |
| Project type and phase | Residential apartment project; one registered project. A separate phase identifier is not disclosed. RERA record |
| TG-RERA registration | P02200002894, granted under section 5. |
| Registration validity | 14 May 2021 to 15 February 2027, unless extended by the Authority. This is the registration period, not an occupancy certificate. |
| Registered promoter | Aravind (registration certificate); the filed Form-B declaration names Mahankali Aravind. RERA record |
| RERA status | Registered. The portal record was captured on 30 September 2026; the supplied evidence does not establish an occupancy certificate. Approvals record |
Land and geographic identity
| Field | Project record |
|---|---|
| Locality and PIN | Kushaiguda, 500062. RERA record |
| Revenue village references | Kushaiguda Hamlet of Kapra Village appears in the title report; the building permit order identifies the locality as Kushaiguda and village as Khapra. The project identity filing records Kushaiguda. RERA record |
| Mandal / district | Kapra / Medchal-Malkajgiri in the project identity record. The registration certificate separately states Balanagar as mandal. RERA record |
| Survey numbers | 323P, 355P and 356P (RERA registration); the sanction and title documents use 323 PART, 355 PART and 356 PART. |
| Plot references | Plot Nos. 7P and 8 in the registration certificate; the approved drawing refers to part of Plot No. 7 and Plot No. 8. |
| Site area | 746.14 m² total and net area in the filed project details and sanction. Road-affected area is recorded as 0. RERA filing |
| Boundaries (RERA-filed) | East: NEIGHBOURS PLOT; west: RAOD WIDTH 9; north: PLOT NO 7P; south: UTILITY and SOCIAL INFRASTRUCTURE. RERA filing |
Development identity
| Field | Project record |
|---|---|
| Sanctioning authority | Greater Hyderabad Municipal Corporation (GHMC). |
| Principal building-permit approval | 2/C1/02300/2021, dated 15 February 2021. The permit also records file no. 2/C1/00841/2021. |
| Building | One residential building, identified as Building A-1 in the permit. |
| Sanctioned configuration | 1 Stilt + 5 upper floors; 6 floors total as recorded on the drawing. Building height: 14.99 m. |
| Approved areas | Residential upper-floor area: 1,947.30 m² (permit); the drawing separately records net residential BUA 1,947.30, built-up area 1,970.07 2379.27, and mortgage area 197.18. These are reproduced as stated; the drawing does not clarify the two built-up figures’ labels in the supplied extract. |
| Parking | Drawing records 20 proposed parkings and 409.18 m² stilt parking area. |
| Units | 20 units in the RERA-filed configuration summary: 10 2BHK and 10 3BHK. RERA unit table RERA unit details |
Offering and status
| Field | Project record |
|---|---|
| RERA-filed configurations and saleable areas | 2BHK: 46.45 m²; 3BHK: 78.04 m². RERA unit details |
| Booked / available | 0 booked and 10 available in each configuration (20 available total), as last read from the TG-RERA portal; the portal record supplied has no as-of date, so these counts are indicative. RERA unit table RERA unit details |
| Completion dates | The Form-B affidavit declares completion by 15 February 2027. The project header separately lists proposed completion as 15/06/2027; the supplied record does not identify that date as an approved extension. RERA record |
| Construction stage | Current construction progress is not established by the supplied evidence. The RERA amenity record shows 0% for its listed infrastructure items, but this is not an independently verified site inspection. RERA amenities |
| Occupancy certificate | No occupancy certificate is included in the supplied documents. The GHMC permit requires an occupancy certificate before occupation. |
2. The project story
SREE LAKSHMI RESIDENCY is a single-building residential apartment development in Kushaiguda, registered with TG-RERA as P02200002894. The project record identifies land at Plot Nos. 7P and 8 and survey numbers 323P, 355P and 356P; the filed approval documents describe the corresponding land as parts of survey numbers 323, 355 and 356. The RERA filing records 746.14 m² of site area. RERA record RERA filing
GHMC’s filed building permit provides for Building A-1, with one stilt and five upper floors, for residential use. The RERA unit schedule lists 10 two-bedroom and 10 three-bedroom apartments. The supplied materials establish the sanctioned design and filed unit schedule, but do not establish the present construction stage, completed portions, or handover status. No occupancy certificate is supplied. RERA unit table RERA unit details
3. Master plan, architecture & building design
The filed GHMC permit and drawing describe one residential building on a site of 746.14 m², with 1 Stilt + 5 upper floors and a stated building height of 14.99 m. The drawing records proposed coverage area of 422.69 m², vacant plot area of 323.45 m², and net residential BUA of 1,947.30; it also lists built-up area as 1970.07 2379.27 without clarifying those figures in the supplied extract.
The permit records residential upper-floor area of 1,947.30 m², stilt parking area of 409.18 m², and mortgage area of 197.30 m²; the drawing records mortgage area as 197.18 m². These are distinct recorded area labels, and the source material does not provide a verified FSI-counted area, carpet area, or a clarified gross built-up-area total.
The plan identifies a 9.00 m road width and lists 35 trees, 9 RWHPs, and a tot-lot area of 0 m². The permit requires a rainwater-harvesting structure, a transformer space, a garbage house and peripheral greenery, and states that the tot-lot is to be fenced and maintained as greenery. These are approval conditions or drawing entries; completion is not verified.
4. Homes, configurations & floor plans
| Configuration | Units | Booked | Available | RERA saleable area | Measured carpet area | Loading (if supplied) |
|---|---|---|---|---|---|---|
| 2BHK | 10 | 0 | 10 | 46.45 m² | Not measured in supplied drawing analysis | Not supplied |
| 3BHK | 10 | 0 | 10 | 78.04 m² | Not measured in supplied drawing analysis | Not supplied |
Unit counts, booked/available figures and saleable areas are RERA-filed; portal counts have no as-of date in the supplied record. The drawing analysis contains no measured flat designs for either configuration, so no drawing-based carpet area or room dimensions can be reported. Saleable area and carpet area are different measures; the supplied materials do not provide a carpet-area measurement or loading figure for these units. RERA unit table RERA unit details Floor plans
5. Parking & vehicle circulation
The approved drawing records 20 proposed parkings and a 409.18 m² stilt parking area. The building permit states that the approved stilt/cellar parking space is to be used exclusively for vehicle parking and not converted to another use. No cellar parking level is identified in the supplied building configuration, and the evidence does not specify visitor, accessible, two-wheeler or EV spaces, parking allocation by unit, or a documented exclusive parking entitlement.
6. Amenities, recreation & open spaces
The RERA-filed infrastructure schedule lists the following items and records 0% progress for each listed item. “Available: YES” is a filing entry, not independent confirmation of installation or operation. RERA amenities
| Facility | Description / size | Evidence source | Declared progress / verified status |
|---|---|---|---|
| Community buildings | Listed; no size or further description supplied | RERA amenities | 0%; completion not independently verified |
| Green strip / tot-lot / park | Drawing lists tot-lot as 0 m²; permit requires fenced tot-lot greenery and peripheral greenery | RERA amenities | 0% in RERA schedule; not independently verified |
| Aggregate recreational open space | Listed; area not supplied in RERA schedule | RERA amenities | 0%; not independently verified |
No project-specific clubhouse, indoor recreation or sports facility is established by the RERA-filed project evidence. The vendor record lists indoor games and a children’s play area, among other features, but these are vendor-listed claims and are not presented here as sanctioned or delivered facilities. Promoter website
7. Utilities, building services & safety
| Service | Evidence in the project record |
|---|---|
| Water | RERA schedule marks water supply “YES” and records 0% progress. The permit requires a rainwater-harvesting structure and lists 9 RWHPs; no water source, storage or treatment capacity is supplied. RERA amenities |
| Sewerage and drainage | The RERA schedule marks sewerage (chamber, lines, septic tank, STP) “YES” and records 0% progress. Treatment/disposal of sewage and sullage water and storm-water drains are listed at 0%; no plant capacity or operating status is supplied. RERA amenities |
| Electrical | The RERA schedule marks electrical meter room, sub-station and receiving station “YES” at 0% progress. The permit requires transformer space; no supply, backup or transformer-capacity details are supplied. RERA amenities |
| Fire and life safety | Fire protection and fire-safety requirements are listed at 0% in the RERA schedule. The permit states that fire NOC is required before an occupancy certificate and makes fire-safety installations the responsibility of the project parties. No fire NOC is supplied. RERA amenities |
| Waste | Solid-waste management and disposal is marked “YES” at 0% in the RERA schedule. The permit requires a garbage house within the premises. RERA amenities |
| Energy management | Marked “YES” at 0% in the RERA schedule; no system description or capacity is supplied. RERA amenities |
| Lifts, access and security | The supplied project documents do not specify lift counts or capacities, accessibility provisions, CCTV, access control or security systems. Document index |
These records describe filed schedules and permit conditions; they do not establish that services are complete, connected, or operational.
8. Location, access & connectivity
The project is recorded in Kushaiguda, PIN 500062, in the Kapra mandal, Medchal-Malkajgiri district. The filed location record gives a geocode of 17.4825451, 78.5726444. RERA record Location record
The supplied location data lists the following distances:
| Landmark / access point | Distance |
|---|---|
| Outer Ring Road (nearest sampled interchange, approx) | 6.5 km |
| Sahara India Pariwar | 0.4 km |
| TGSRTC Bus Station, ECIL | 1.2 km |
| Sai sudhir degree college | 0.9 km |
| Primary Health Center, Kushaiguda | 0.4 km |
| Charting Now Visual Data Solutions Private Limited | 0.9 km |
| R.S. Brothers | 1.1 km |
| Jawan Nagar Park | 0.6 km |
| SRI CHAITANYA | 0.7 km |
Distances are as supplied in the location record; no travel times are provided. The filed drawing records a 9.00 m road width. Location record
9. Developer & development status
The TG-RERA registration certificate identifies the promoter as Aravind Mahankali; the Form-B affidavit is signed by Mahankali Aravind, who declares a completion undertaking for 15 February 2027. The available records do not establish the promoter’s legal-entity type, corporate registration identifiers, registered office, official website or project-specific contact details. Corporate record
The sanctioned development is one residential building. Current construction progress and completed works are not established by the supplied evidence. The project header lists a proposed completion date of 15/06/2027; no extension order is included in the evidence reviewed. No occupancy certificate is supplied. RERA record Document index
10. Approvals, official records & documents
| Reference and scope | P02200002894, Form C; issued 14 May 2021 |
|---|---|
| What the supplied record establishes | Registration of SREE LAKSHMI RESIDENCY, valid through 15 February 2027 unless extended. |
| Reference and scope | Approval 2/C1/02300/2021; file no. 2/C1/00841/2021; approved 15 February 2021 |
|---|---|
| What the supplied record establishes | Conditional building permission for a residential building on parts of survey numbers 323, 355 and 356. |
| Reference and scope | Drawing dated 15 February 2021 |
|---|---|
| What the supplied record establishes | Building and site parameters for part of Plot No. 7 and Plot No. 8, including the one-stilt/five-upper-floor configuration. |
| Reference and scope | Declaration dated 11 April 2021 |
|---|---|
| What the supplied record establishes | Promoter’s filed declarations on title basis, encumbrances, project funds, audit and completion undertaking. |
| Reference and scope | Dated 2 April 2021 |
|---|---|
| What the supplied record establishes | Title opinion concerning the project land; the report is a filed opinion, not an authority-issued ownership certificate. |
| Reference and scope | RERA-filed document entry 162869 |
|---|---|
| What the supplied record establishes | Listed in the RERA documents, but no extracted approval content is supplied. Document index |
| Reference and scope | Not present in the supplied documents |
|---|---|
| What the supplied record establishes | The permit requires an occupancy certificate before occupation; certificate status is not established by the documents provided. Document index |
1. Project at a glance
Project identity
Registered name: SREE LAKSHMI RESIDENCY
Project type and phase: Residential apartment project; one registered project. A separate phase identifier is not disclosed.
TG-RERA registration: P02200002894, granted under section 5.
Registration validity: 14 May 2021 to 15 February 2027, unless extended by the Authority. This is the registration period, not an occupancy certificate.
Registered promoter: Aravind (registration certificate); the filed Form-B declaration names Mahankali Aravind.
RERA status: Registered. The portal record was captured on 30 September 2026; the supplied evidence does not establish an occupancy certificate.
Land and geographic identity
Locality and PIN: Kushaiguda, 500062.
Revenue village references: Kushaiguda Hamlet of Kapra Village appears in the title report; the building permit order identifies the locality as Kushaiguda and village as Khapra. The project identity filing records Kushaiguda.
Mandal / district: Kapra / Medchal-Malkajgiri in the project identity record. The registration certificate separately states Balanagar as mandal.
Survey numbers: 323P, 355P and 356P (RERA registration); the sanction and title documents use 323 PART, 355 PART and 356 PART.
Plot references: Plot Nos. 7P and 8 in the registration certificate; the approved drawing refers to part of Plot No. 7 and Plot No. 8.
Site area: 746.14 m² total and net area in the filed project details and sanction. Road-affected area is recorded as 0.
Boundaries (RERA-filed): East: NEIGHBOURS PLOT; west: RAOD WIDTH 9; north: PLOT NO 7P; south: UTILITY and SOCIAL INFRASTRUCTURE.
Development identity
Sanctioning authority: Greater Hyderabad Municipal Corporation (GHMC).
Principal building-permit approval: 2/C1/02300/2021, dated 15 February 2021. The permit also records file no. 2/C1/00841/2021.
Building: One residential building, identified as Building A-1 in the permit.
Sanctioned configuration: 1 Stilt + 5 upper floors; 6 floors total as recorded on the drawing. Building height: 14.99 m.
Approved areas: Residential upper-floor area: 1,947.30 m² (permit); the drawing separately records net residential BUA 1,947.30, built-up area 1,970.07 2379.27, and mortgage area 197.18. These are reproduced as stated; the drawing does not clarify the two built-up figures’ labels in the supplied extract.
Parking: Drawing records 20 proposed parkings and 409.18 m² stilt parking area.
Units: 20 units in the RERA-filed configuration summary: 10 2BHK and 10 3BHK.
Offering and status
RERA-filed configurations and saleable areas: 2BHK: 46.45 m²; 3BHK: 78.04 m².
Booked / available: 0 booked and 10 available in each configuration (20 available total), as last read from the TG-RERA portal; the portal record supplied has no as-of date, so these counts are indicative.
Completion dates: The Form-B affidavit declares completion by 15 February 2027. The project header separately lists proposed completion as 15/06/2027; the supplied record does not identify that date as an approved extension.
Construction stage: Current construction progress is not established by the supplied evidence. The RERA amenity record shows 0% for its listed infrastructure items, but this is not an independently verified site inspection.
Occupancy certificate: No occupancy certificate is included in the supplied documents. The GHMC permit requires an occupancy certificate before occupation.
2. The project story
SREE LAKSHMI RESIDENCY is a single-building residential apartment development in Kushaiguda, registered with TG-RERA as P02200002894. The project record identifies land at Plot Nos. 7P and 8 and survey numbers 323P, 355P and 356P; the filed approval documents describe the corresponding land as parts of survey numbers 323, 355 and 356. The RERA filing records 746.14 m² of site area.
GHMC’s filed building permit provides for Building A-1, with one stilt and five upper floors, for residential use. The RERA unit schedule lists 10 two-bedroom and 10 three-bedroom apartments. The supplied materials establish the sanctioned design and filed unit schedule, but do not establish the present construction stage, completed portions, or handover status. No occupancy certificate is supplied.
3. Master plan, architecture & building design
The filed GHMC permit and drawing describe one residential building on a site of 746.14 m², with 1 Stilt + 5 upper floors and a stated building height of 14.99 m. The drawing records proposed coverage area of 422.69 m², vacant plot area of 323.45 m², and net residential BUA of 1,947.30; it also lists built-up area as 1970.07 2379.27 without clarifying those figures in the supplied extract.
The permit records residential upper-floor area of 1,947.30 m², stilt parking area of 409.18 m², and mortgage area of 197.30 m²; the drawing records mortgage area as 197.18 m². These are distinct recorded area labels, and the source material does not provide a verified FSI-counted area, carpet area, or a clarified gross built-up-area total.
The plan identifies a 9.00 m road width and lists 35 trees, 9 RWHPs, and a tot-lot area of 0 m². The permit requires a rainwater-harvesting structure, a transformer space, a garbage house and peripheral greenery, and states that the tot-lot is to be fenced and maintained as greenery. These are approval conditions or drawing entries; completion is not verified.
4. Homes, configurations & floor plans
| Configuration | Units | Booked | Available | RERA saleable area | Measured carpet area | Loading (if supplied) |
|---|---|---|---|---|---|---|
| 2BHK | 10 | 0 | 10 | 46.45 m² | Not measured in supplied drawing analysis | Not supplied |
| 3BHK | 10 | 0 | 10 | 78.04 m² | Not measured in supplied drawing analysis | Not supplied |
Unit counts, booked/available figures and saleable areas are RERA-filed; portal counts have no as-of date in the supplied record. The drawing analysis contains no measured flat designs for either configuration, so no drawing-based carpet area or room dimensions can be reported. Saleable area and carpet area are different measures; the supplied materials do not provide a carpet-area measurement or loading figure for these units.
5. Parking & vehicle circulation
The approved drawing records 20 proposed parkings and a 409.18 m² stilt parking area. The building permit states that the approved stilt/cellar parking space is to be used exclusively for vehicle parking and not converted to another use. No cellar parking level is identified in the supplied building configuration, and the evidence does not specify visitor, accessible, two-wheeler or EV spaces, parking allocation by unit, or a documented exclusive parking entitlement.
6. Amenities, recreation & open spaces
The RERA-filed infrastructure schedule lists the following items and records 0% progress for each listed item. “Available: YES” is a filing entry, not independent confirmation of installation or operation.
| Facility | Description / size | Evidence source | Declared progress / verified status |
|---|---|---|---|
| Community buildings | Listed; no size or further description supplied | 0%; completion not independently verified | |
| Green strip / tot-lot / park | Drawing lists tot-lot as 0 m²; permit requires fenced tot-lot greenery and peripheral greenery | 0% in RERA schedule; not independently verified | |
| Aggregate recreational open space | Listed; area not supplied in RERA schedule | 0%; not independently verified |
No project-specific clubhouse, indoor recreation or sports facility is established by the RERA-filed project evidence. The vendor record lists indoor games and a children’s play area, among other features, but these are vendor-listed claims and are not presented here as sanctioned or delivered facilities.
7. Utilities, building services & safety
Water: RERA schedule marks water supply “YES” and records 0% progress. The permit requires a rainwater-harvesting structure and lists 9 RWHPs; no water source, storage or treatment capacity is supplied.
Sewerage and drainage: The RERA schedule marks sewerage (chamber, lines, septic tank, STP) “YES” and records 0% progress. Treatment/disposal of sewage and sullage water and storm-water drains are listed at 0%; no plant capacity or operating status is supplied.
Electrical: The RERA schedule marks electrical meter room, sub-station and receiving station “YES” at 0% progress. The permit requires transformer space; no supply, backup or transformer-capacity details are supplied.
Fire and life safety: Fire protection and fire-safety requirements are listed at 0% in the RERA schedule. The permit states that fire NOC is required before an occupancy certificate and makes fire-safety installations the responsibility of the project parties. No fire NOC is supplied.
Waste: Solid-waste management and disposal is marked “YES” at 0% in the RERA schedule. The permit requires a garbage house within the premises.
Energy management: Marked “YES” at 0% in the RERA schedule; no system description or capacity is supplied.
Lifts, access and security: The supplied project documents do not specify lift counts or capacities, accessibility provisions, CCTV, access control or security systems.
These records describe filed schedules and permit conditions; they do not establish that services are complete, connected, or operational.
8. Location, access & connectivity
The project is recorded in Kushaiguda, PIN 500062, in the Kapra mandal, Medchal-Malkajgiri district. The filed location record gives a geocode of 17.4825451, 78.5726444.
The supplied location data lists the following distances:
Outer Ring Road (nearest sampled interchange, approx): 6.5 km
Sahara India Pariwar: 0.4 km
TGSRTC Bus Station, ECIL: 1.2 km
Sai sudhir degree college: 0.9 km
Primary Health Center, Kushaiguda: 0.4 km
Charting Now Visual Data Solutions Private Limited: 0.9 km
R.S. Brothers: 1.1 km
Jawan Nagar Park: 0.6 km
SRI CHAITANYA: 0.7 km
Distances are as supplied in the location record; no travel times are provided. The filed drawing records a 9.00 m road width.
9. Developer & development status
The TG-RERA registration certificate identifies the promoter as Aravind Mahankali; the Form-B affidavit is signed by Mahankali Aravind, who declares a completion undertaking for 15 February 2027. The available records do not establish the promoter’s legal-entity type, corporate registration identifiers, registered office, official website or project-specific contact details.
The sanctioned development is one residential building. Current construction progress and completed works are not established by the supplied evidence. The project header lists a proposed completion date of 15/06/2027; no extension order is included in the evidence reviewed. No occupancy certificate is supplied.
10. Approvals, official records & documents
| Reference and scope | P02200002894, Form C; issued 14 May 2021 |
|---|---|
| What the supplied record establishes | Registration of SREE LAKSHMI RESIDENCY, valid through 15 February 2027 unless extended. |
| Reference and scope | Approval 2/C1/02300/2021; file no. 2/C1/00841/2021; approved 15 February 2021 |
|---|---|
| What the supplied record establishes | Conditional building permission for a residential building on parts of survey numbers 323, 355 and 356. |
| Reference and scope | Drawing dated 15 February 2021 |
|---|---|
| What the supplied record establishes | Building and site parameters for part of Plot No. 7 and Plot No. 8, including the one-stilt/five-upper-floor configuration. |
| Reference and scope | Declaration dated 11 April 2021 |
|---|---|
| What the supplied record establishes | Promoter’s filed declarations on title basis, encumbrances, project funds, audit and completion undertaking. |
| Reference and scope | Dated 2 April 2021 |
|---|---|
| What the supplied record establishes | Title opinion concerning the project land; the report is a filed opinion, not an authority-issued ownership certificate. |
| Reference and scope | RERA-filed document entry 162869 |
|---|---|
| What the supplied record establishes | Listed in the RERA documents, but no extracted approval content is supplied. |
| Reference and scope | Not present in the supplied documents |
|---|---|
| What the supplied record establishes | The permit requires an occupancy certificate before occupation; certificate status is not established by the documents provided. |
Other registrations of Sree Lakshmi Residency
Frequently asked questions
Is SREE LAKSHMI RESIDENCY registered with Telangana RERA?
Yes. SREE LAKSHMI RESIDENCY is registered with the Telangana Real Estate Regulatory Authority as P02200002894; the registration status is New Project.
Who is the developer of SREE LAKSHMI RESIDENCY?
The promoter named in the RERA registration is Aravind.
Where is SREE LAKSHMI RESIDENCY located?
SREE LAKSHMI RESIDENCY is in Kushaiguda, Kapra, Medchal-Malkajgiri, Telangana (500062).
When will SREE LAKSHMI RESIDENCY be completed?
The promoter's proposed date of completion filed with RERA is 15/06/2027. This is the promoter's declaration, not a guarantee.
More projects in Kushaiguda