Amaracasa
ROHAS ASSOCIATES LLP · Rangareddy · RERA P02400011264
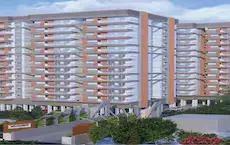
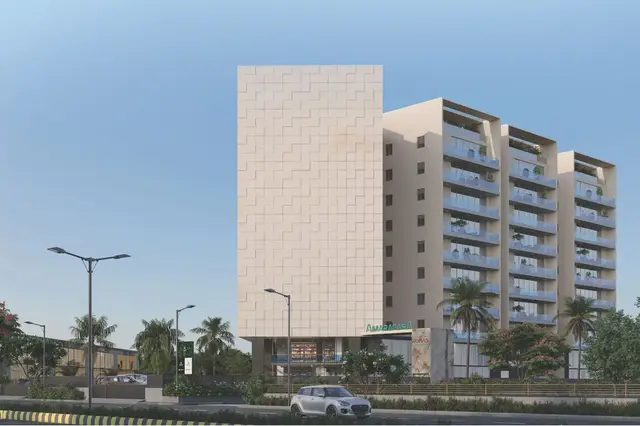
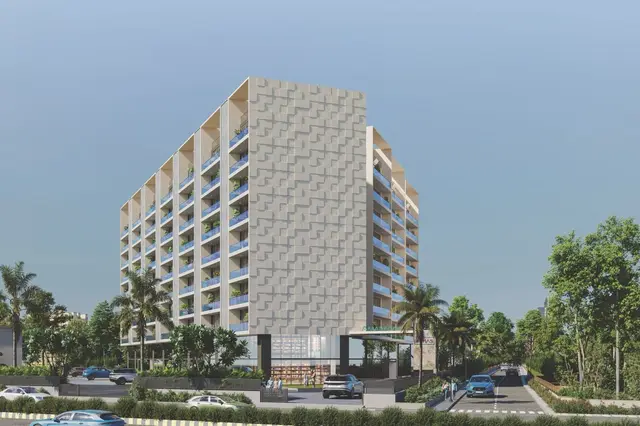
AMARACASA is a residential apartment project in Mokila locality, Shankarpalle Mandal, Ranga Reddy District. It is being developed by registered promoter ROHAS ASSOCIATES LLP on a net plot area of 3751.91 sq.m, with one building comprising 2 Cellars + Ground Floor + 9 Upper Floors and 82 homes: 76 3BHK and 6 4BHK apartments. The project is registered under TG-RERA number P02400011264, and its proposed completion date is 23rd June 2031.
01What we found
Read from TG-RERA filings, approvals, land and registration records and court records. A court case is counted only when the court record states this project's survey number with its village, or names the project.
02Check before you pay
7 items to check before you pay, 3 high - from the title chain, court records and approvals, each with what to ask the builder or your advocate. An item may not be a problem with the project: records can be incomplete.
1. Project at a glance
Project identity
| Item | Project record |
|---|---|
| Registered name and type | AMARACASA — residential apartment project. RERA record [REGCERT-79896] |
| Registered phase/portion | Phase designation not disclosed; the registration and filed records identify one building/project. RERA record RERA filing Document index |
| TG-RERA registration | P02400011264; registered under section 5. [REGCERT-79896] |
| Registration validity | 23/06/2026 to 23/06/2031; the certificate states a five-year term. This is the registration period, not a statement that construction is complete. [REGCERT-79896] |
| Registered promoter | ROHAS ASSOCIATES LLP, an LLP. RERA record Corporate record [REGCERT-79896] |
| RERA status | Registered. The certificate was issued on 29/09/2026. [REGCERT-79896] |
Land and geographic identity
| Item | Project record |
|---|---|
| Locality and revenue village | Mokila locality; Mokila revenue village. RERA record [REGCERT-79896] |
| Mandal / district / PIN | Shankarpalle / Ranga Reddy / 501203. RERA record [REGCERT-79896] |
| Survey numbers | The project filing identifies Survey Nos. 136 and 128. The title and development records also refer to subdivisions and old/new survey references including 136/EE, 136/AA, 136/1, 136/2, 136/E/1, 136/E/2, 136/AA/3, 136/A and 136/AA/4. RERA record [REGCERT-79896] |
| Site area | Sanction record: gross plot area 4462.97 sq.m, road-affected area 711.06 sq.m, and net plot area 3751.91 sq.m. The RERA land filing likewise reports total area 4462.97 sq.m, affected area 711.06 sq.m, and net area 3751.91 sq.m. RERA filing |
| Boundaries as filed | East: 14 Feet Passage; West: land belonging to Rohas Associates LLP; North: land belonging to B Ramachandraiah; South: proposed 150 Feet wide Road. RERA filing |
Development identity
| Item | Project record |
|---|---|
| Sanctioning authority and principal approval | Hyderabad Metropolitan Development Authority (HMDA), building permission 2252/HMDA/SWBP/2026, approved 23/06/2026; permission/proceedings issued through Mokila Gram Panchayat. |
| Approved building | One residential building, recorded as 2 Cellars + Ground Floor + 9 Upper Floors; the plan extraction identifies the 8th and 9th floors as TDR floors. |
| Height | Building height recorded as 29.6 m; the plan extraction separately records total height 32.1 m. |
| Approved built-up area | 13,783.46 sq.m excluding parking and 18,956.52 sq.m including parking in the plan extraction. It also records gross BUA 19,515.87 sq.m and total net BUA 13,783.46 sq.m. These are distinct labels in the supplied plan record. |
| Units | RERA-filed inventory: 82 units—76 3BHK and 6 4BHK. The supplied plan extraction separately records 79 units. RERA unit table RERA unit details |
| Parking | Plan extraction records 88 car-parking spaces, visitor parking area 283.06 sq.m (10.18%), and net parking area 5173.06 sq.m. |
Offering and status
| Item | Project record |
|---|---|
| RERA-filed configurations | 3BHK: 76 units, saleable area 153.45 sq.m each; 4BHK: 6 units, saleable area 261.51 sq.m each. RERA unit table RERA unit details |
| Booked / available | Portal-derived counts show 0 booked and 82 available (76 3BHK and 6 4BHK); the portal record has no stated as-of date, so counts are indicative. RERA unit table RERA unit details |
| Construction progress | No independently verified construction progress is supplied. The RERA amenity/infrastructure progress entries shown are 0%; this is not a site inspection. RERA amenities |
| Completion deadline | Promoter’s Form B undertaking states completion by 23rd June 2031; the building permission also records completion before 23/06/2031. |
| Occupancy certificate (OC) | No OC or completion certificate is supplied; the approval record requires OC before occupation. The record does not establish completion of the building. |
2. The project story
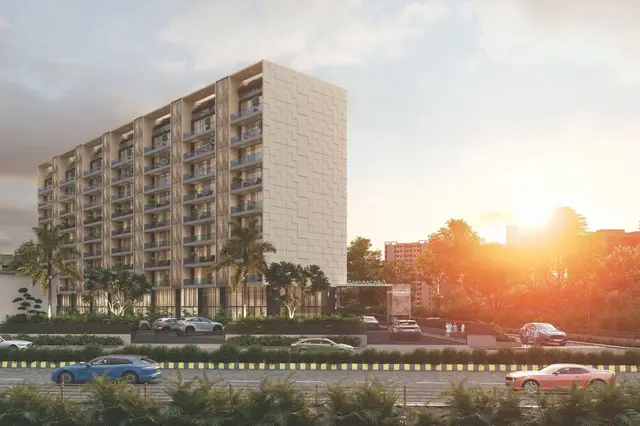
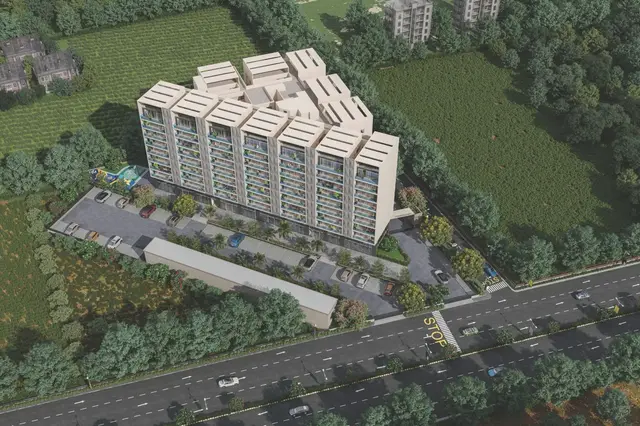
AMARACASA is registered as a residential apartment project in Mokila, Shankarpalle Mandal, on land recorded under Survey Nos. 136 and 128. Its approved building is a single multi-storey residential block with two cellars, a ground floor and nine upper floors. The sanctioned record also identifies commercial area at ground-floor level, but does not provide a fuller commercial-use description in the material available here. RERA record
The TG-RERA filing offers 82 homes: 76 3BHK and 6 4BHK apartments. The registration is valid through 23/06/2031, and the promoter has declared that date as the completion deadline. No project construction stage has been independently established in the supplied evidence, and no OC or completion certificate is recorded. RERA unit table [REGCERT-79896] Document index
3. Master plan, architecture & building design
The plan record gives a gross site area of 4462.97 sq.m, with 711.06 sq.m identified as road-affected and a 3751.91 sq.m net plot area. It records proposed coverage of 1564.85 sq.m (42%) and vacant plot area of 2158.1 sq.m. These are plan-record figures, not software measurements.
The approved design is one building with 2 Cellars + Ground Floor + 9 Upper Floors. The plan describes the 8th and 9th floors as TDR floors. It records 13,783.46 sq.m total proposed BUA excluding parking and 18,956.52 sq.m including parking; it separately reports gross BUA 19,515.87 sq.m and total net BUA 13,783.46 sq.m. The supplied record does not provide a reliable floor-by-floor apartment schedule or a complete drawing-based account of flat entries, lifts, stairs or circulation.
The plan extraction lists 42% coverage, green strips of 101.8 sq.m, 155.91 sq.m, 72.86 sq.m and 4 sq.m, and a tot-lot of 375.43 sq.m. These are plan-recorded provisions; delivered condition is not independently verified.
4. Homes, configurations & floor plans
RERA-filed home counts and saleable areas are presented below. The approved drawing was also software-measured for some configurations; those drawing measurements are not RERA disclosures and require verification against the drawings. Carpet area is distinct from saleable area, which can include a unit’s share of common areas. RERA unit details Floor plans
| Configuration | Units | Booked | Available | RERA saleable area | Measured carpet area | Loading (if supplied) |
|---|---|---|---|---|---|---|
| 3BHK | 76 | 0 | 76 | 153.45 sq.m | 85.9–86.8 sq.m; median 86.7 sq.m (software-measured) | 43% (supplied drawing-measurement record) |
| 4BHK | 6 | 0 | 6 | 261.51 sq.m | Not supplied | Not supplied |
The floor-plan measurement record also identifies 1BHK and 2BHK layouts, but they are not listed as configurations in the TG-RERA unit inventory. The 1BHK software measurement is 193.9 sq.m; the 2BHK measurement range is 64.5–254.6 sq.m (median 159.5 sq.m). These drawing-based measurements are flagged for review in the supplied record and are not RERA-filed saleable areas. RERA unit details Floor plans
For a measured 3BHK drawing, the software record includes living, bedroom, master-bedroom and toilet spaces, with two open-to-air balconies identified separately from carpet area. The supplied material does not establish a complete room-dimension schedule for all homes. RERA unit details
5. Parking & vehicle circulation
The plan extraction records 88 car-parking spaces, 283.06 sq.m (10.18%) of visitor parking area, and 5173.06 sq.m net parking area. The building permission identifies two cellars, and its conditions state that cellar and stilt areas approved for parking are to be used exclusively for vehicle parking. The available evidence does not establish a unit-by-unit parking allocation, accessible-space count, two-wheeler count, or EV-charging installation status.
The HMDA permission requires EV-charging infrastructure in building parking areas; this is a sanction condition, not evidence that chargers have been installed. No verified spaces-per-home ratio or detailed ramp/driveway arrangement is supplied.
6. Amenities, recreation & open spaces
| Description / size | 375.43 sq.m |
|---|---|
| Evidence source | Sanctioned-plan extraction and HMDA permission |
| Declared progress / verified status | Sanctioned provision; approval requires fencing and greenery before OC. Completion not independently verified. |
| Description / size | 101.8 sq.m, 155.91 sq.m, 72.86 sq.m, and 4 sq.m |
|---|---|
| Evidence source | Sanctioned-plan extraction |
| Declared progress / verified status | Plan-recorded areas; completion not independently verified. |
| Description / size | 180 |
|---|---|
| Evidence source | HMDA permission |
| Declared progress / verified status | Required/recorded provision; planting and survival not verified. |
| Description / size | 8 |
|---|---|
| Evidence source | HMDA permission |
| Declared progress / verified status | Sanctioned provision; installation not verified. |
| Description / size | Listed in the RERA amenity register; no size or facility detail supplied |
|---|---|
| Evidence source | RERA amenity record |
| Declared progress / verified status | Progress shown as 0%; not independently inspected. RERA amenities |
| Description / size | Mentioned in promoter-supplied website material, with no project-approved size or completion evidence in the supplied record |
|---|---|
| Evidence source | Promoter website summary Promoter website |
| Declared progress / verified status | Promoter-marketed; not established as sanctioned or delivered in this Overview. |
7. Utilities, building services & safety
The RERA amenity register marks water supply, sewerage/STP, storm-water drains, sewage treatment and disposal, rainwater harvesting, fire protection, and electrical meter/substation/receiving-station provision as “YES”; each listed progress percentage is 0%. These entries indicate recorded availability/design disclosures, not independently verified completed services. RERA amenities
The building permission identifies a sewage treatment plant, rainwater-harvesting structure, transformer space, garbage house, refuse chute and solar water-heating and lighting systems. It also requires specified safety, waste-disposal and utility provisions, including OC before occupation and EV-charging infrastructure in parking areas. The evidence does not give system capacities or confirm installation and commissioning.
The supplied plan/approval extracts do not establish lift count or capacity, backup-power capacity, CCTV installation, accessibility features or completed fire-safety commissioning. The promoter website describes power backup and other services, but these are promoter-marketed claims rather than verified delivery evidence. Promoter website Document index
8. Location, access & connectivity
The registered location is Mokila revenue village, Shankarpalle Mandal, Ranga Reddy District, Telangana, PIN 501203. The project filing identifies a proposed 150 Feet wide Road along the south boundary; the building-permission record also refers to an 18 mt. road width. RERA record RERA filing
A software-sampled location record places the nearest sampled Outer Ring Road interchange approximately 12.4 km away. This is a measured distance from the supplied connectivity record, not a travel-time estimate. No public-transport route, frequency or additional verified landmark-distance information is supplied. Location record
9. Developer & development status
The registered promoter is ROHAS ASSOCIATES LLP, an LLP, GSTIN 36ABFFR9088P1Z4. The registration certificate lists the promoter office as Village: Kondapur, Mandal: Serilingampally, District: Ranga Reddy, PIN 500084. Ravi Kiran Vemuri is identified as the authorized signatory in the project records. Corporate record [REGCERT-79896]
The promoter’s Form B declaration undertakes completion by 23rd June 2031. The registration certificate runs from 23/06/2026 through 23/06/2031. No independent construction-progress verification or OC is supplied, so the project’s current physical stage and completion status cannot be stated. [REGCERT-79896] Document index
10. Approvals, official records & documents
| Record | Evidence and scope |
|---|---|
| TG-RERA registration | Form C registration for AMARACASA, P02400011264, issued 29/09/2026; valid 23/06/2026–23/06/2031. [REGCERT-79896] |
| Building permission | HMDA Building Permission Letter 2252/HMDA/SWBP/2026, dated 23/06/2026, for the residential building at Mokila, Survey Nos. 136 and 128; the permission is delegated to Mokila Gram Panchayat. |
| Building permit order | Mokila Gram Panchayat Building Permit Order 2252/HMDA/SWBP/2026, recording the same building and site; it requires OC before occupation. |
| HMDA technical-approval letter | HMDA “Approval for Building Construction” letter records technical approval for 3751.91 Sq. Mt. and forwarding to Mokila Gram Panchayat for release of proceedings and plans. |
| Plan extraction | Supplied plan record identifies the site-area breakdown, building configuration, area figures, parking and open-space provisions. |
| Form B declaration | Promoter’s affidavit identifies six land owners, cites development-agreement/GPA instruments, declares the land free from encumbrances and undertakes completion by 23rd June 2031. |
| Layout approval document | A layout-plan record is listed as not extracted; an approved-layout plan or corresponding extracted details are not available in the supplied evidence. Document index |
| Completion/occupancy record | No completion certificate or OC is supplied; the building-permission records make OC a prerequisite to occupation. Document index |
1. Project at a glance
Project identity
Registered name and type: AMARACASA — residential apartment project. [REGCERT-79896]
Registered phase/portion: Phase designation not disclosed; the registration and filed records identify one building/project.
TG-RERA registration: P02400011264; registered under section 5. [REGCERT-79896]
Registration validity: 23/06/2026 to 23/06/2031; the certificate states a five-year term. This is the registration period, not a statement that construction is complete. [REGCERT-79896]
Registered promoter: ROHAS ASSOCIATES LLP, an LLP. [REGCERT-79896]
RERA status: Registered. The certificate was issued on 29/09/2026. [REGCERT-79896]
Land and geographic identity
Locality and revenue village: Mokila locality; Mokila revenue village. [REGCERT-79896]
Mandal / district / PIN: Shankarpalle / Ranga Reddy / 501203. [REGCERT-79896]
Survey numbers: The project filing identifies Survey Nos. 136 and 128. The title and development records also refer to subdivisions and old/new survey references including 136/EE, 136/AA, 136/1, 136/2, 136/E/1, 136/E/2, 136/AA/3, 136/A and 136/AA/4. [REGCERT-79896]
Site area: Sanction record: gross plot area 4462.97 sq.m, road-affected area 711.06 sq.m, and net plot area 3751.91 sq.m. The RERA land filing likewise reports total area 4462.97 sq.m, affected area 711.06 sq.m, and net area 3751.91 sq.m.
Boundaries as filed: East: 14 Feet Passage; West: land belonging to Rohas Associates LLP; North: land belonging to B Ramachandraiah; South: proposed 150 Feet wide Road.
Development identity
Sanctioning authority and principal approval: Hyderabad Metropolitan Development Authority (HMDA), building permission 2252/HMDA/SWBP/2026, approved 23/06/2026; permission/proceedings issued through Mokila Gram Panchayat.
Approved building: One residential building, recorded as 2 Cellars + Ground Floor + 9 Upper Floors; the plan extraction identifies the 8th and 9th floors as TDR floors.
Height: Building height recorded as 29.6 m; the plan extraction separately records total height 32.1 m.
Approved built-up area: 13,783.46 sq.m excluding parking and 18,956.52 sq.m including parking in the plan extraction. It also records gross BUA 19,515.87 sq.m and total net BUA 13,783.46 sq.m. These are distinct labels in the supplied plan record.
Units: RERA-filed inventory: 82 units—76 3BHK and 6 4BHK. The supplied plan extraction separately records 79 units.
Parking: Plan extraction records 88 car-parking spaces, visitor parking area 283.06 sq.m (10.18%), and net parking area 5173.06 sq.m.
Offering and status
RERA-filed configurations: 3BHK: 76 units, saleable area 153.45 sq.m each; 4BHK: 6 units, saleable area 261.51 sq.m each.
Booked / available: Portal-derived counts show 0 booked and 82 available (76 3BHK and 6 4BHK); the portal record has no stated as-of date, so counts are indicative.
Construction progress: No independently verified construction progress is supplied. The RERA amenity/infrastructure progress entries shown are 0%; this is not a site inspection.
Completion deadline: Promoter’s Form B undertaking states completion by 23rd June 2031; the building permission also records completion before 23/06/2031.
Occupancy certificate (OC): No OC or completion certificate is supplied; the approval record requires OC before occupation. The record does not establish completion of the building.
2. The project story
AMARACASA is registered as a residential apartment project in Mokila, Shankarpalle Mandal, on land recorded under Survey Nos. 136 and 128. Its approved building is a single multi-storey residential block with two cellars, a ground floor and nine upper floors. The sanctioned record also identifies commercial area at ground-floor level, but does not provide a fuller commercial-use description in the material available here.
The TG-RERA filing offers 82 homes: 76 3BHK and 6 4BHK apartments. The registration is valid through 23/06/2031, and the promoter has declared that date as the completion deadline. No project construction stage has been independently established in the supplied evidence, and no OC or completion certificate is recorded. [REGCERT-79896]
3. Master plan, architecture & building design
The plan record gives a gross site area of 4462.97 sq.m, with 711.06 sq.m identified as road-affected and a 3751.91 sq.m net plot area. It records proposed coverage of 1564.85 sq.m (42%) and vacant plot area of 2158.1 sq.m. These are plan-record figures, not software measurements.
The approved design is one building with 2 Cellars + Ground Floor + 9 Upper Floors. The plan describes the 8th and 9th floors as TDR floors. It records 13,783.46 sq.m total proposed BUA excluding parking and 18,956.52 sq.m including parking; it separately reports gross BUA 19,515.87 sq.m and total net BUA 13,783.46 sq.m. The supplied record does not provide a reliable floor-by-floor apartment schedule or a complete drawing-based account of flat entries, lifts, stairs or circulation.
The plan extraction lists 42% coverage, green strips of 101.8 sq.m, 155.91 sq.m, 72.86 sq.m and 4 sq.m, and a tot-lot of 375.43 sq.m. These are plan-recorded provisions; delivered condition is not independently verified.
4. Homes, configurations & floor plans
RERA-filed home counts and saleable areas are presented below. The approved drawing was also software-measured for some configurations; those drawing measurements are not RERA disclosures and require verification against the drawings. Carpet area is distinct from saleable area, which can include a unit’s share of common areas.
| Configuration | Units | Booked | Available | RERA saleable area | Measured carpet area | Loading (if supplied) |
|---|---|---|---|---|---|---|
| 3BHK | 76 | 0 | 76 | 153.45 sq.m | 85.9–86.8 sq.m; median 86.7 sq.m (software-measured) | 43% (supplied drawing-measurement record) |
| 4BHK | 6 | 0 | 6 | 261.51 sq.m | Not supplied | Not supplied |
The floor-plan measurement record also identifies 1BHK and 2BHK layouts, but they are not listed as configurations in the TG-RERA unit inventory. The 1BHK software measurement is 193.9 sq.m; the 2BHK measurement range is 64.5–254.6 sq.m (median 159.5 sq.m). These drawing-based measurements are flagged for review in the supplied record and are not RERA-filed saleable areas.
For a measured 3BHK drawing, the software record includes living, bedroom, master-bedroom and toilet spaces, with two open-to-air balconies identified separately from carpet area. The supplied material does not establish a complete room-dimension schedule for all homes.
5. Parking & vehicle circulation
The plan extraction records 88 car-parking spaces, 283.06 sq.m (10.18%) of visitor parking area, and 5173.06 sq.m net parking area. The building permission identifies two cellars, and its conditions state that cellar and stilt areas approved for parking are to be used exclusively for vehicle parking. The available evidence does not establish a unit-by-unit parking allocation, accessible-space count, two-wheeler count, or EV-charging installation status.
The HMDA permission requires EV-charging infrastructure in building parking areas; this is a sanction condition, not evidence that chargers have been installed. No verified spaces-per-home ratio or detailed ramp/driveway arrangement is supplied.
6. Amenities, recreation & open spaces
| Facility | Description / size | Evidence source | Declared progress / verified status |
|---|---|---|---|
| Tot-lot | 375.43 sq.m | Sanctioned-plan extraction and HMDA permission | Sanctioned provision; approval requires fencing and greenery before OC. Completion not independently verified. |
| Green strips | 101.8 sq.m, 155.91 sq.m, 72.86 sq.m, and 4 sq.m | Sanctioned-plan extraction | Plan-recorded areas; completion not independently verified. |
| Trees | 180 | HMDA permission | Required/recorded provision; planting and survival not verified. |
| Rainwater-harvesting pits | 8 | HMDA permission | Sanctioned provision; installation not verified. |
| Community buildings / recreational open space | Listed in the RERA amenity register; no size or facility detail supplied | RERA amenity record | Progress shown as 0%; not independently inspected. |
| Swimming pool, clubhouse, gym and indoor recreation | Mentioned in promoter-supplied website material, with no project-approved size or completion evidence in the supplied record | Promoter website summary | Promoter-marketed; not established as sanctioned or delivered in this Overview. |
7. Utilities, building services & safety
The RERA amenity register marks water supply, sewerage/STP, storm-water drains, sewage treatment and disposal, rainwater harvesting, fire protection, and electrical meter/substation/receiving-station provision as “YES”; each listed progress percentage is 0%. These entries indicate recorded availability/design disclosures, not independently verified completed services.
The building permission identifies a sewage treatment plant, rainwater-harvesting structure, transformer space, garbage house, refuse chute and solar water-heating and lighting systems. It also requires specified safety, waste-disposal and utility provisions, including OC before occupation and EV-charging infrastructure in parking areas. The evidence does not give system capacities or confirm installation and commissioning.
The supplied plan/approval extracts do not establish lift count or capacity, backup-power capacity, CCTV installation, accessibility features or completed fire-safety commissioning. The promoter website describes power backup and other services, but these are promoter-marketed claims rather than verified delivery evidence.
8. Location, access & connectivity
The registered location is Mokila revenue village, Shankarpalle Mandal, Ranga Reddy District, Telangana, PIN 501203. The project filing identifies a proposed 150 Feet wide Road along the south boundary; the building-permission record also refers to an 18 mt. road width.
A software-sampled location record places the nearest sampled Outer Ring Road interchange approximately 12.4 km away. This is a measured distance from the supplied connectivity record, not a travel-time estimate. No public-transport route, frequency or additional verified landmark-distance information is supplied.
9. Developer & development status
The registered promoter is ROHAS ASSOCIATES LLP, an LLP, GSTIN 36ABFFR9088P1Z4. The registration certificate lists the promoter office as Village: Kondapur, Mandal: Serilingampally, District: Ranga Reddy, PIN 500084. Ravi Kiran Vemuri is identified as the authorized signatory in the project records. [REGCERT-79896]
The promoter’s Form B declaration undertakes completion by 23rd June 2031. The registration certificate runs from 23/06/2026 through 23/06/2031. No independent construction-progress verification or OC is supplied, so the project’s current physical stage and completion status cannot be stated. [REGCERT-79896]
10. Approvals, official records & documents
TG-RERA registration: Form C registration for AMARACASA, P02400011264, issued 29/09/2026; valid 23/06/2026–23/06/2031. [REGCERT-79896]
Building permission: HMDA Building Permission Letter 2252/HMDA/SWBP/2026, dated 23/06/2026, for the residential building at Mokila, Survey Nos. 136 and 128; the permission is delegated to Mokila Gram Panchayat.
Building permit order: Mokila Gram Panchayat Building Permit Order 2252/HMDA/SWBP/2026, recording the same building and site; it requires OC before occupation.
HMDA technical-approval letter: HMDA “Approval for Building Construction” letter records technical approval for 3751.91 Sq. Mt. and forwarding to Mokila Gram Panchayat for release of proceedings and plans.
Plan extraction: Supplied plan record identifies the site-area breakdown, building configuration, area figures, parking and open-space provisions.
Form B declaration: Promoter’s affidavit identifies six land owners, cites development-agreement/GPA instruments, declares the land free from encumbrances and undertakes completion by 23rd June 2031.
Layout approval document: A layout-plan record is listed as not extracted; an approved-layout plan or corresponding extracted details are not available in the supplied evidence.
Completion/occupancy record: No completion certificate or OC is supplied; the building-permission records make OC a prerequisite to occupation.
Frequently asked questions
Is AMARACASA registered with Telangana RERA?
Yes. AMARACASA is registered with the Telangana Real Estate Regulatory Authority as P02400011264; the registration status is New Project.
Who is the developer of AMARACASA?
The promoter named in the RERA registration is ROHAS ASSOCIATES LLP.
Where is AMARACASA located?
AMARACASA is in Mokila, Shankarpalle, Rangareddy, Telangana (501203).
When will AMARACASA be completed?
The promoter's proposed date of completion filed with RERA is 23/06/2031. This is the promoter's declaration, not a guarantee.
More projects in Mokila